Confirm the intended FIFA or local competition format
Futsal pitch dimensions can vary by competition. Confirm the intended level and current FIFA or member-association requirements before line marking, run-off and building geometry are locked.
 Start Project Brief
Sports & Recreation · Global futsal planning guide
Futsal is a compact football format, but the facility still needs to be planned as a full sports environment. FIFA rules allow pitch dimensions to vary by competition level, so the destination association and intended competition standard should be confirmed before the floor plan is frozen.
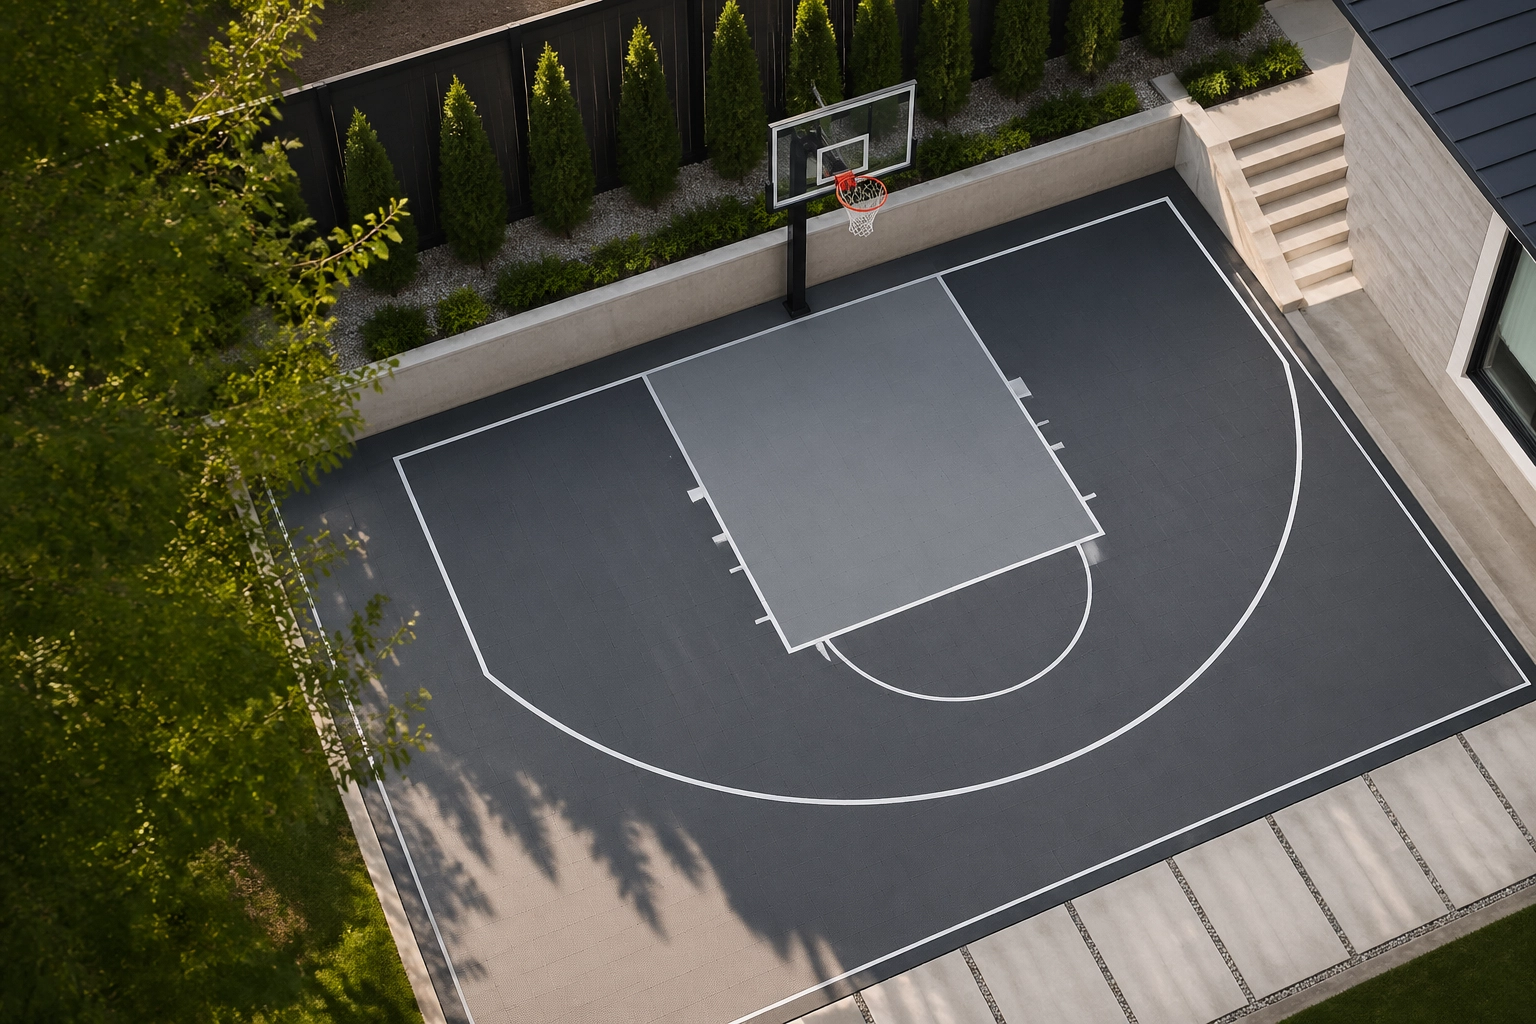
Futsal pitch dimensions can vary by competition. Confirm the intended level and current FIFA or member-association requirements before line marking, run-off and building geometry are locked.
Goal anchoring or mobility, penalty-area geometry, substitution zones and scorer or team areas should be coordinated with the floor and circulation.
The floor should suit rapid direction changes, ball roll, traction, cleaning and the indoor or covered environment. Existing slabs still require moisture, level and condition review.
Multi-use halls and outdoor courts need lighting, wall or fence protection, storage, spectator separation and safe equipment changeover between futsal and other sports.
FIFA controls the game rules. Local fire, accessibility, structural, electrical, ventilation and approval requirements remain with the local project team.
Reference this resource
Link to the live page rather than a saved copy so readers reach the current Apollo planning resource and its latest product and planning links.
apollonzglobal.com/knowledge-centre/sports-courts/futsal-facility-planning-guideMove from knowledge to project