Group requirements into repeatable packages
Bring bike storage, bins, parcel or utility systems, shade, landscape elements and recreation into one schedule so dimensions, finishes and delivery stages can be coordinated across the development.
 Build Project Brief
Public Realm & Development · Developer planning answer
Development projects gain leverage when repeatable outdoor utility and amenity systems are standardised before every building or stage becomes a separate procurement exercise.
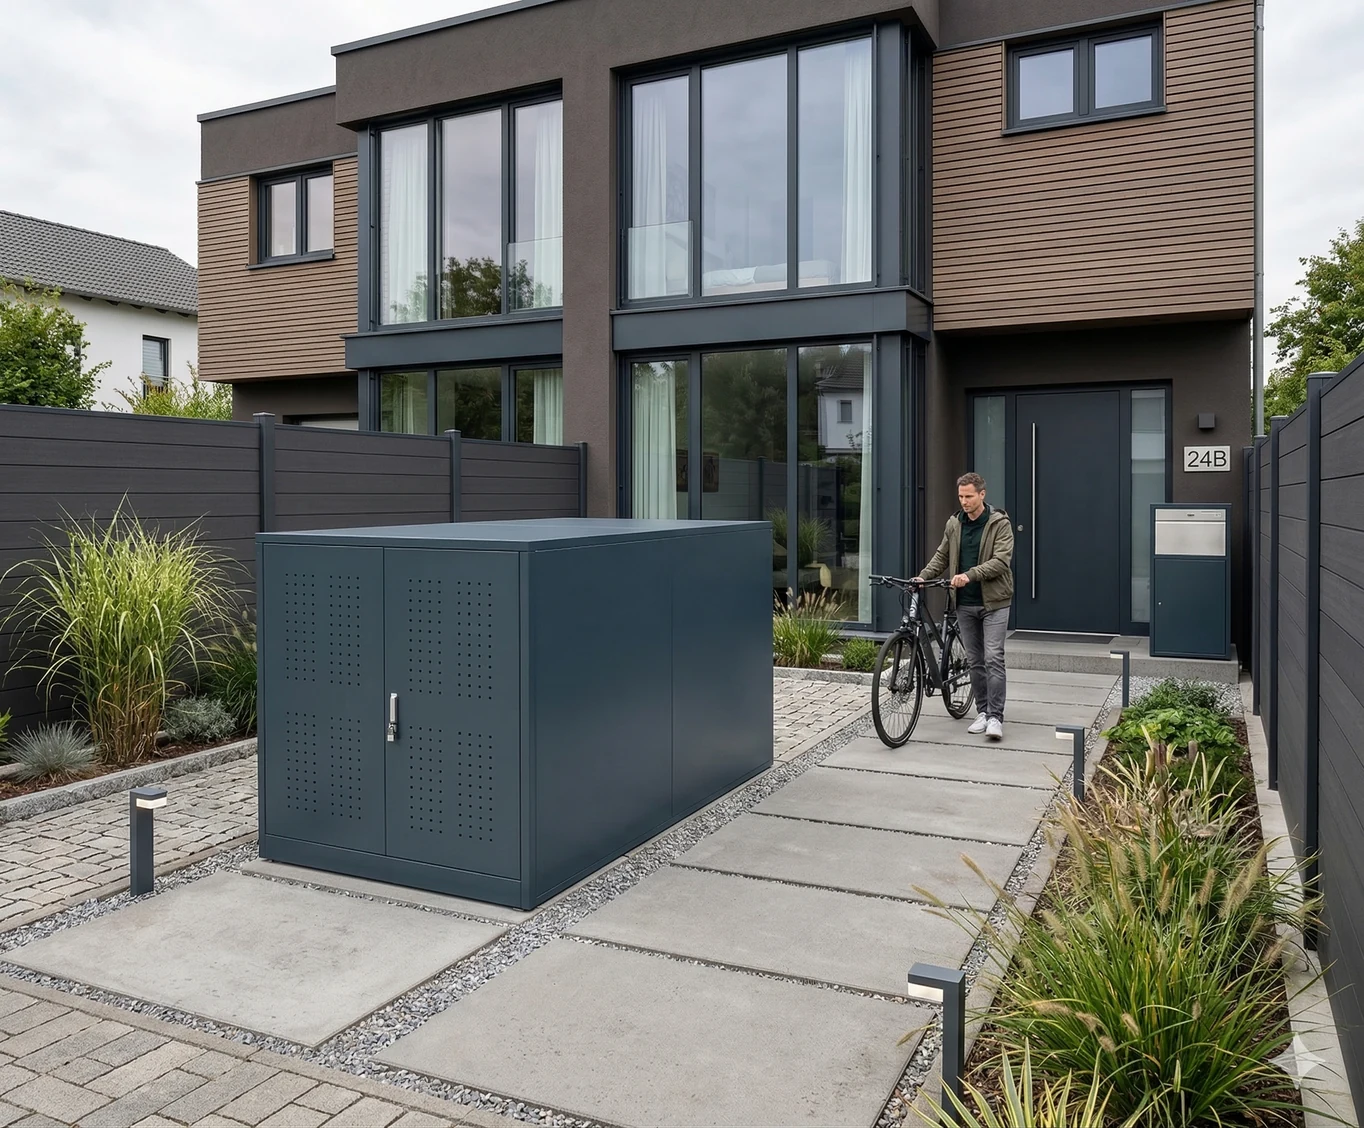
Bring bike storage, bins, parcel or utility systems, shade, landscape elements and recreation into one schedule so dimensions, finishes and delivery stages can be coordinated across the development.
Show slabs, fixing zones, drainage, electrical supply, access and maintenance zones on project drawings. A repeated unresolved interface can multiply into many site variations across later buildings or stages.
Bike storage, waste areas, parcel systems and recreation spaces should be checked against actual resident, service and facilities-management use rather than elevation appearance alone.
Decide whether packages arrive by building, stage, precinct or consolidated shipment, and identify receiving, storage, unloading and damage-control responsibilities for each release.
Record approved model, finish, dimensions, options and current documents so later stages can repeat proven packages while still checking site-specific exposure and interfaces.
Move from knowledge to project