← Seating & Grandstands

LUTHVAR · RETRACTABLE SEATING RANGE

Retractable seating: supplier-documented configurations

Six carefully selected configurations based on SMART's 2025 retractable bleacher catalogue and a separate 2022 six-tier project drawing. The visuals below are Apollo-generated illustrations informed by supplier material, not certified model photography or technical drawings.

How to use this range: All dimensions, seat counts, operating modes and material specifications are attributed to specific examples in the supplied SMART documents. They are not independently validated, confirmed current stock configurations, code approvals or guaranteed specifications. Final quotations require project drawings, structural tests, accessibility review, manufacturer confirmation and local approvals.

SUPPLIER TECHNICAL REFERENCE · LUTHVAR

Deployment, storage and operating requirements

SMART Retractable Bleachers 2025 and 15 m six-tier drawing dated 21 May 2022

Documented operating modesManual and electric operation vary by model; do not transfer a drive type between references
Deck and steel structure18 mm melamine multilayer plywood, powder coating, 50 × 100 × 3.5 mm pillars and 50 × 220 × 3 mm beams on some examples
Example tier dimensionsSupplier sheets commonly show 750–900 mm row depths and a 300 mm rise, dependent on system
Example aisle dimensions1.0–1.3 m depending on documented model; final circulation needs venue-specific confirmation
15 m reference overall width15,393 mm dimension on historical supplier plan, exceeding the nominal 15,000 mm seating width
15 m reference deployed/stored envelope5,000 mm open depth, 1,800 mm stored depth, 2,722 mm retracted height shown
15 m drawing capacity160 seats as labelled in the historical example, with two aisle openings; not a general capacity formula

Supplier clarifications required

  • Do not quote 15 m available frontage as sufficient for an overall width of 15,393 mm.
  • Obtain deployed and closed GA drawings, extension clearance, control/emergency stop and movement/lock information for the actual model.
  • Floor load, anchor/track arrangement, overturning resistance, drive servicing and accessibility must be confirmed for the destination.
For a quotation

Provide opening/stored widths and depths, clear ceiling height, platform/slab details, operational frequency, control preference, capacity, egress and accessible spaces.

View seating quotation checklist →

These are manufacturer-published reference details, not independently certified designs or an approved configuration for a specific project. Apollo NZ Global supplies systems only; local engineering, approvals and installation remain with the appointed delivery team.

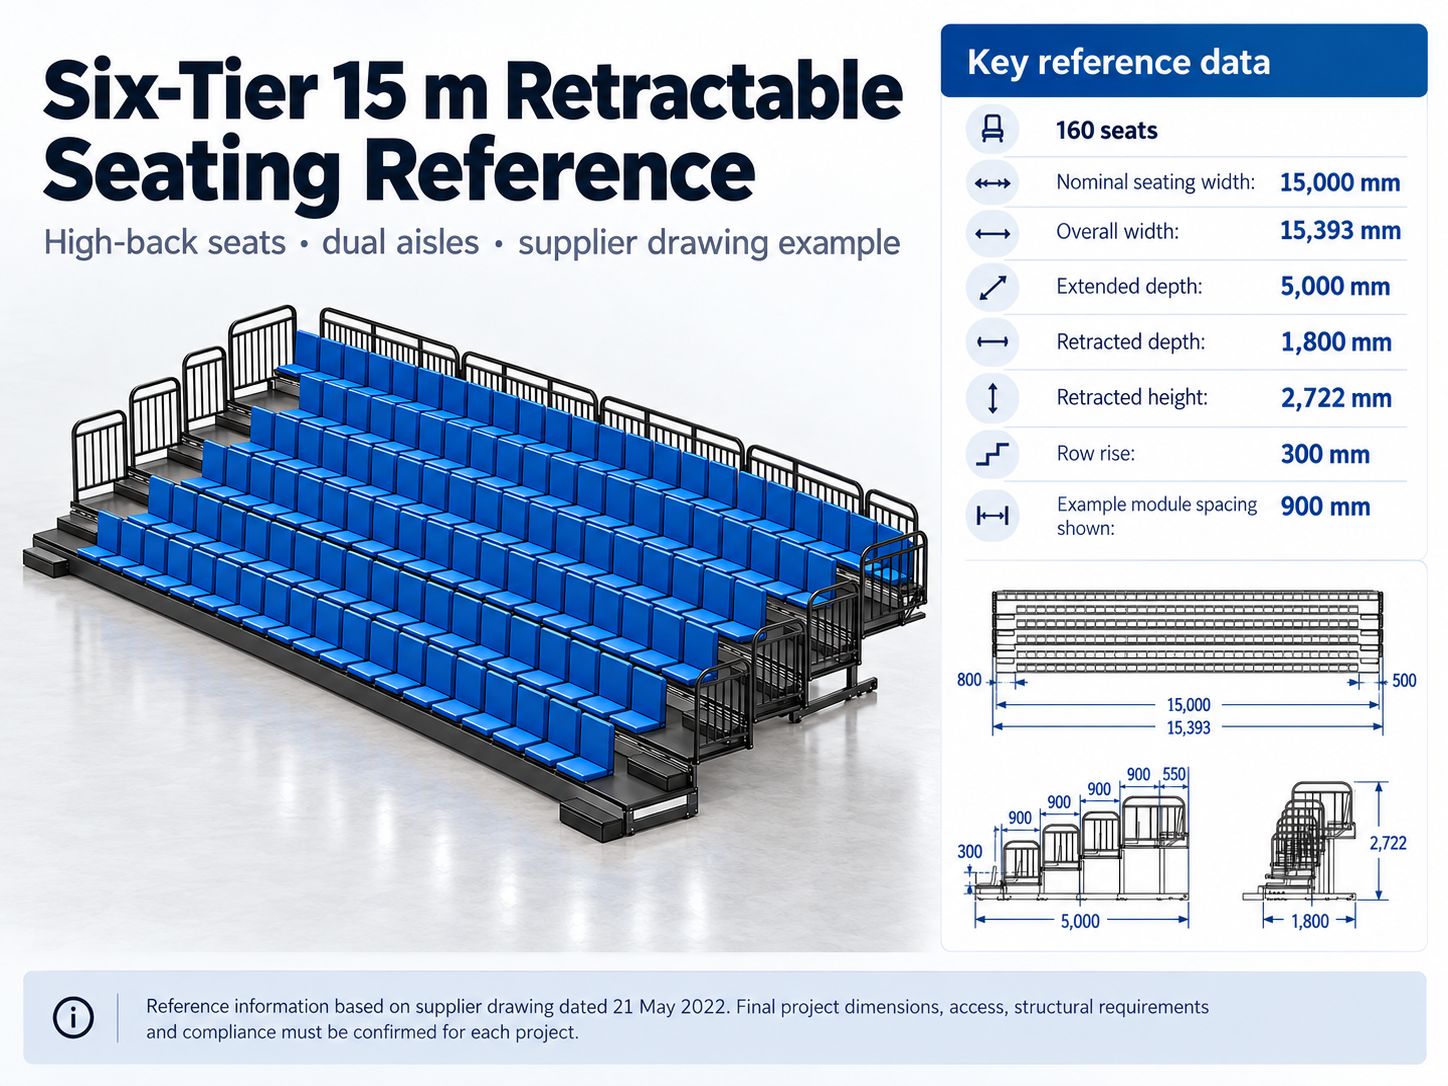
Seating system view: Six-tier high-back retractable seating
REFERENCE Six-tier 15 m drawing

Six-tier high-back retractable seating

SMART six-tier 15 m drawing, 21 May 2022, pp. 1–2 · Product image for reference; confirm the selected model against manufacturer documentation

Rows
6
Drawing capacity
160 seats
Nominal seating width
15,000 mm
Overall width
15,393 mm
Extended depth
5,000 mm
Retracted depth
1,800 mm
Retracted height
2,722 mm
Row rise shown
300 mm

Historical project layout with two access aisles. Overall width is greater than 15 m; check all project clearances and local engineering. This drawing is not a standardised product certificate.
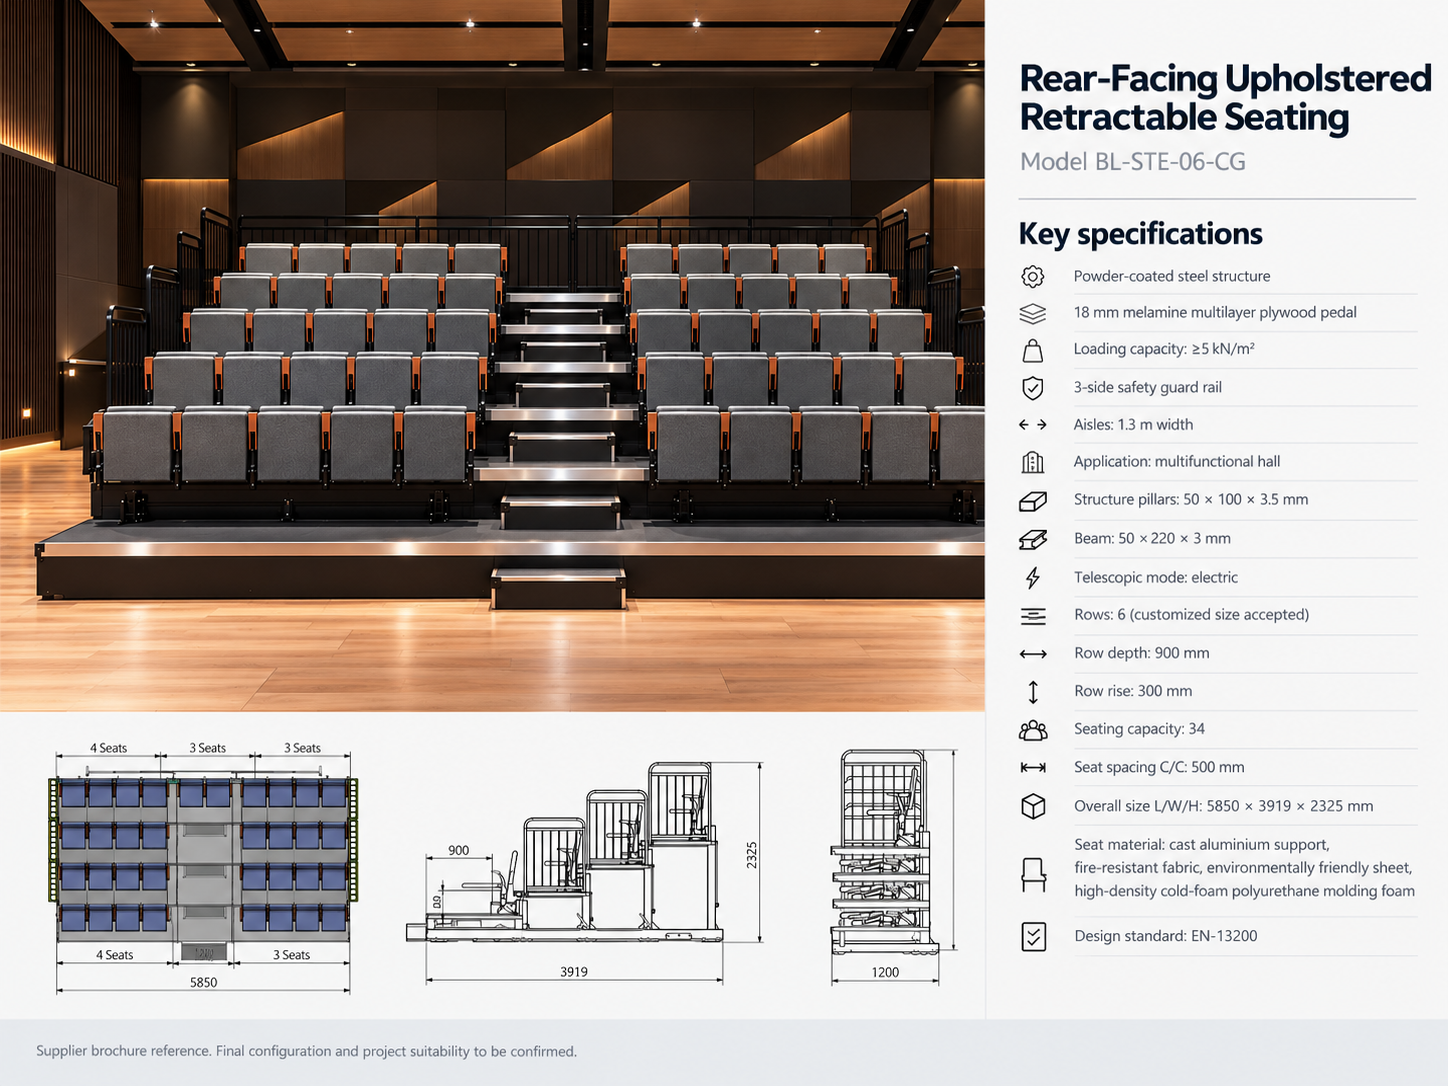
Seating system view: Rear-facing upholstered retractable seating
REFERENCE BL-STE-06-CG

Rear-facing upholstered retractable seating

SMART Retractable Bleachers 2025, brochure pp. 5–6 · Product image for reference; confirm the selected model against manufacturer documentation

Rows
6
Capacity example
34 seats
Example L × W × H
5,850 × 3,919 × 2,325 mm
Row depth / rise
900 / 300 mm
Seat centres
500 mm
Aisle width listed
1.3 m
Operation listed
Electric
Seating
Upholstered; aluminium support and foam

The catalogue lists powder-coated steel, 18 mm melamine multilayer plywood decking, 50 × 100 × 3.5 mm pillars and 50 × 220 × 3 mm beams. Referenced ≥5 kN/m² loading and EN 13200 are supplier statements requiring evidence for the quoted model.

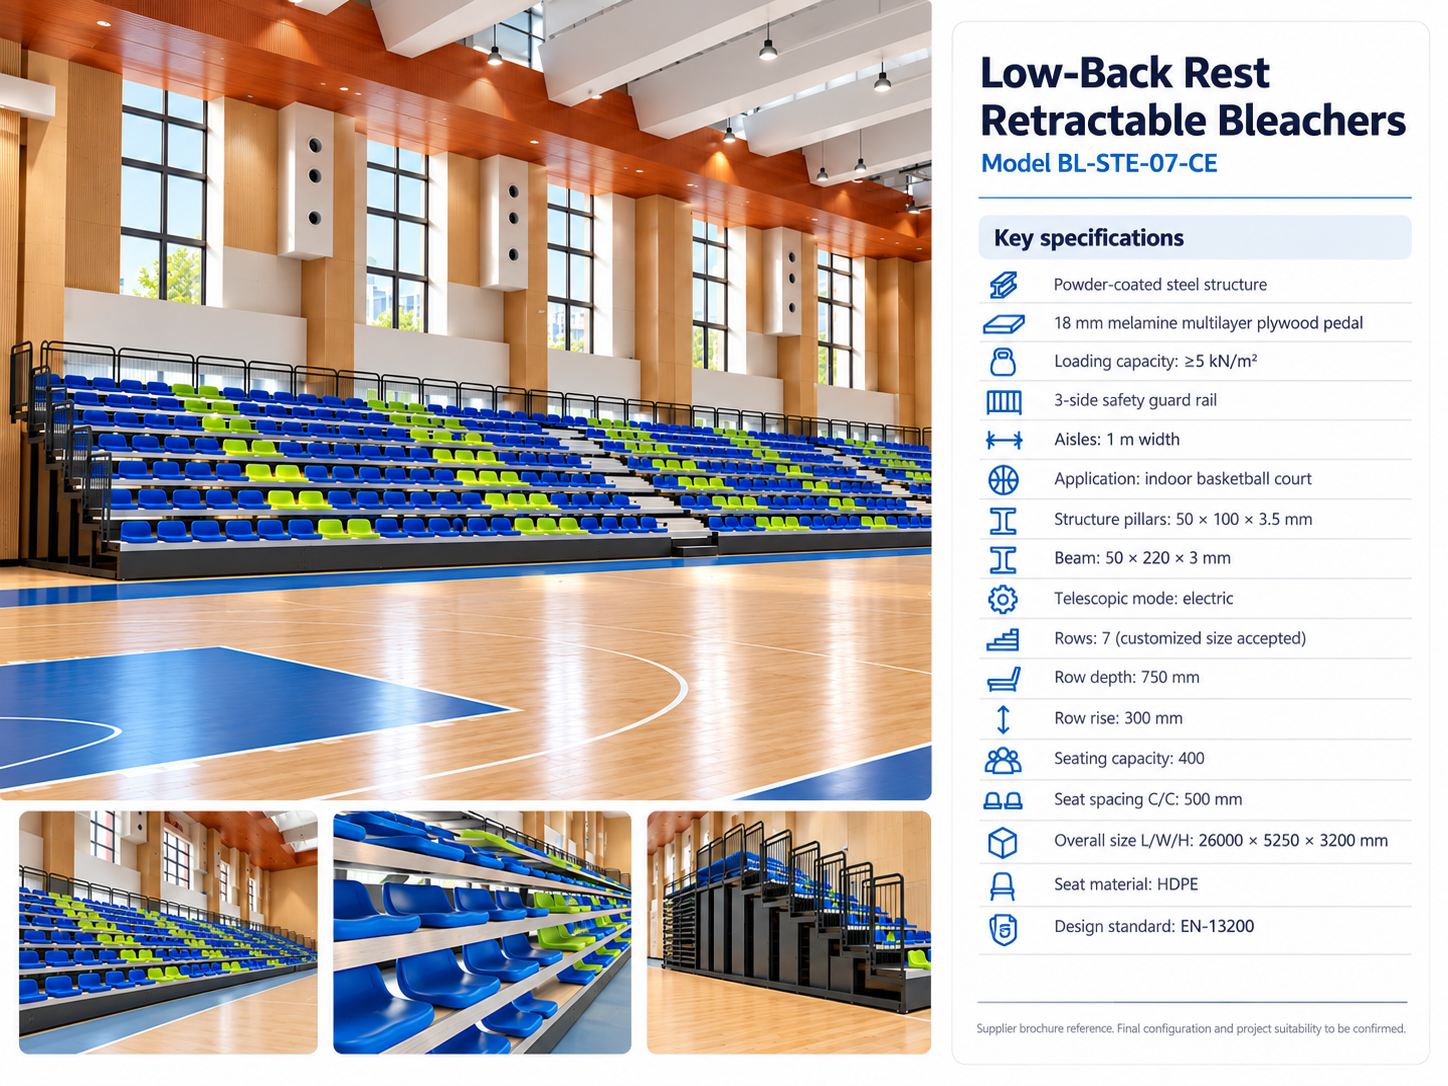
Seating system view: Low-back plastic-seat retractable bleachers
REFERENCE BL-STE-07-CE

Low-back plastic-seat retractable bleachers

SMART Retractable Bleachers 2025, brochure pp. 29–30 · Product image for reference; confirm the selected model against manufacturer documentation

Rows
7
Capacity example
400 seats
Example L × W × H
26,000 × 5,250 × 3,200 mm
Row depth / rise
750 / 300 mm
Seat centres
500 mm
Aisle width listed
1 m
Operation listed
Electric
Seats
HDPE

Catalogue lists a powder-coated steel frame, 18 mm melamine multilayer plywood decking, 50 × 100 × 3.5 mm pillars, 50 × 220 × 3 mm beams, three-side guards, and claimed ≥5 kN/m² loading. Final engineering evidence is required.

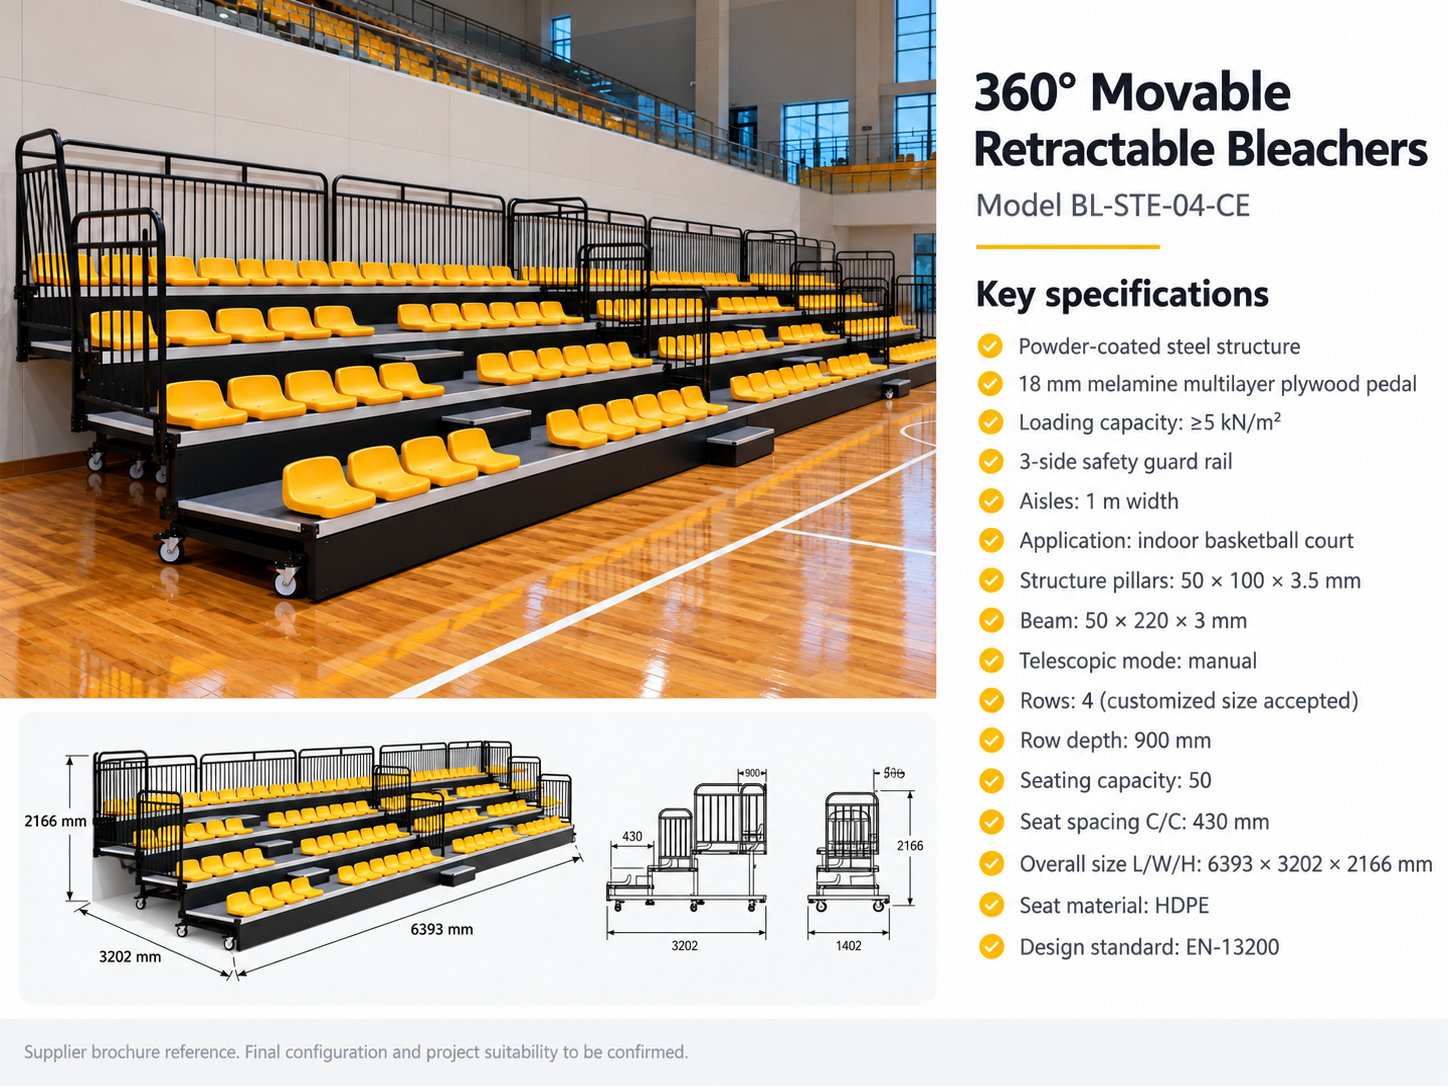
Seating system view: 360° movable retractable bleachers
REFERENCE BL-STE-04-CE

360° movable retractable bleachers

SMART Retractable Bleachers 2025, brochure pp. 19–20 · Product image for reference; confirm the selected model against manufacturer documentation

Rows
4
Capacity example
50 seats
Example L × W × H
6,393 × 3,202 × 2,166 mm
Row depth / rise
900 / 300 mm
Seat centres
430 mm
Aisle width listed
1 m
Operation listed
Manual
Seats
HDPE

Manufacturer labels this system 360° movable. Confirm actual manoeuvring arrangement, wheel locks, turning clearances, handling requirements and safe operation; do not infer these details from the illustration.

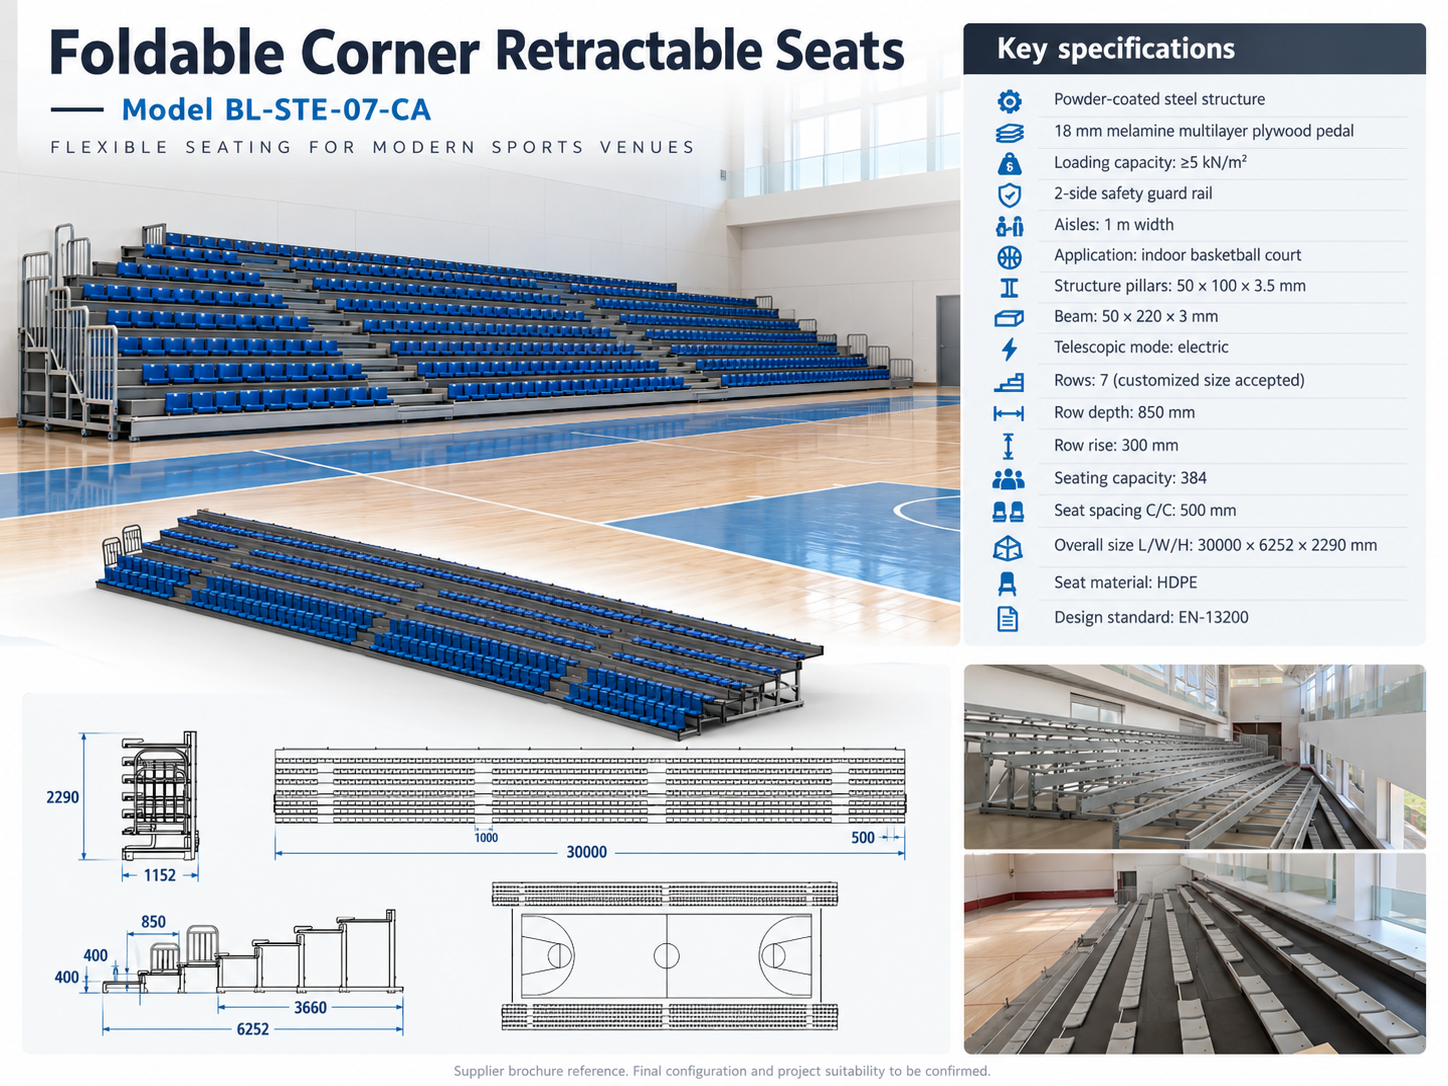
Seating system view: Foldable corner seating configuration
REFERENCE BL-STE-07-CA

Foldable corner seating configuration

SMART Retractable Bleachers 2025, brochure pp. 37–38 · Product image for reference; confirm the selected model against manufacturer documentation

Rows
7
Capacity example
384 seats
Example L × W × H
30,000 × 6,252 × 2,290 mm
Row depth / rise
850 / 300 mm
Seat centres
500 mm
Aisle width listed
1 m
Operation listed
Electric
Seats
HDPE

Supplier lists two-side guards, 18 mm melamine multilayer plywood decking and powder-coated steel structure. Corner layout requires project-specific aisle, sightline and egress review.

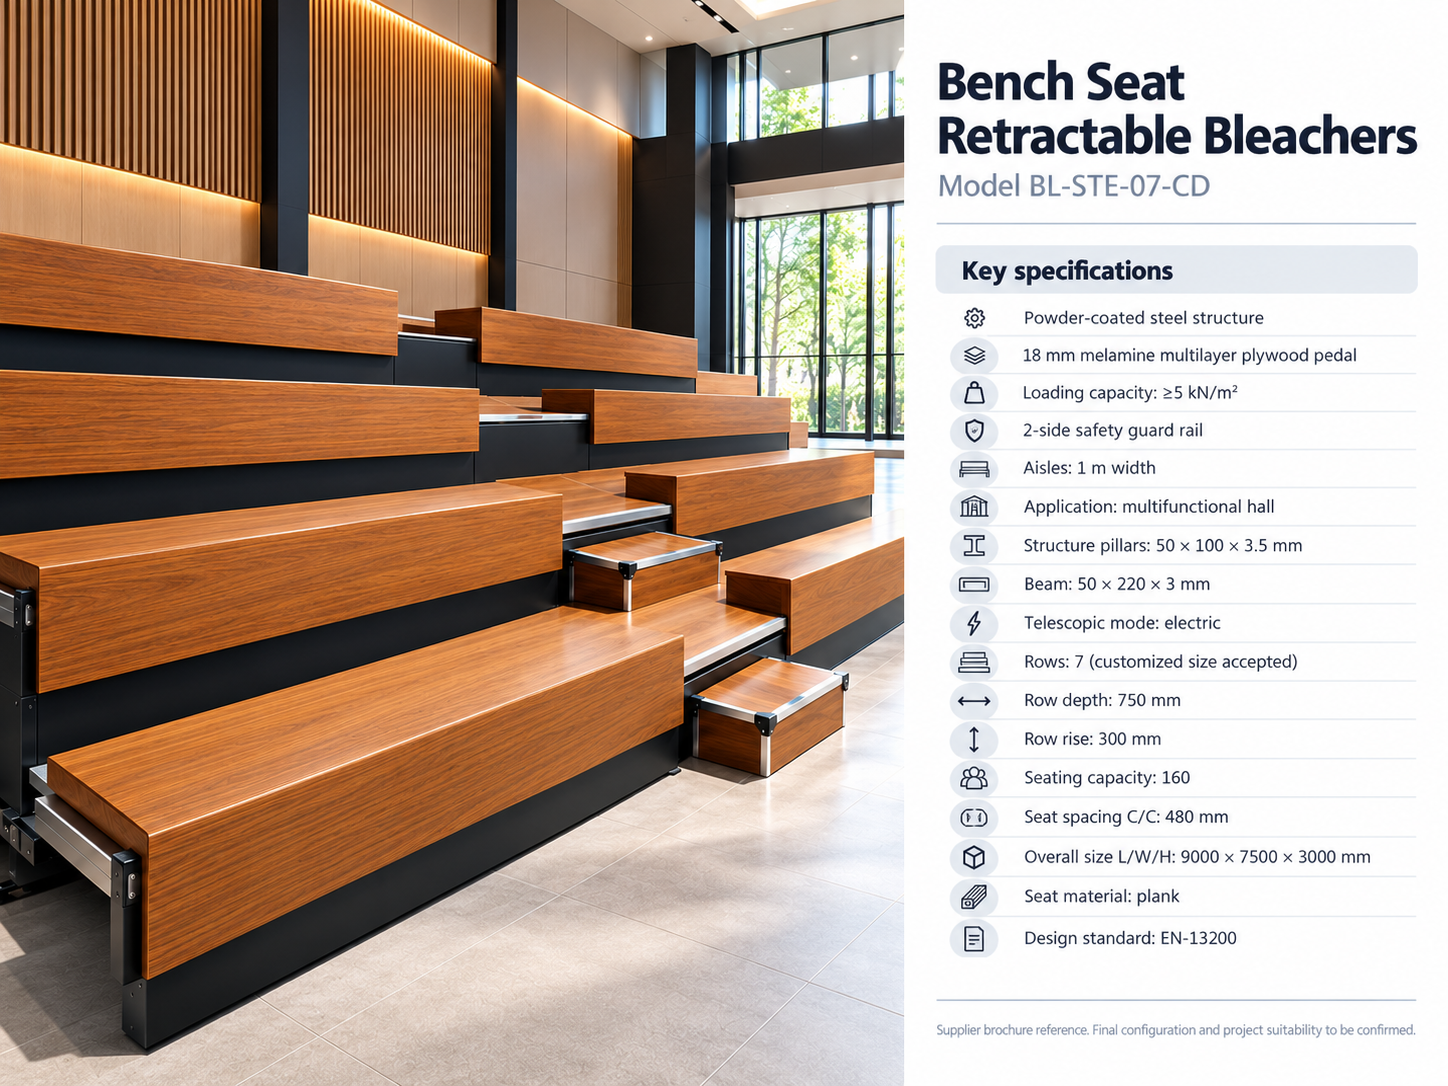
Seating system view: Seven-row retractable bench seating
REFERENCE BL-STE-07-CD

Seven-row retractable bench seating

SMART Retractable Bleachers 2025, brochure p. 45 · Product image for reference; confirm the selected model against manufacturer documentation

Rows
7
Capacity example
160
Example L × W × H
9,000 × 7,500 × 3,000 mm
Row depth / rise
750 / 300 mm
Seat spacing listed
480 mm
Aisle width listed
1 m
Operation listed
Electric
Seating material
Plank

Brochure describes powder-coated steel, 18 mm melamine multilayer plywood decking, two-side safety guard rails and claimed ≥5 kN/m² platform loading; clarify how capacity is counted for bench seating.

Request a supplier-backed layout

Provide your venue frontage, deployed and stored depth, available clear height, target capacity, desired seat format, aisles and accessible spaces, floor or foundation information, destination and delivery timing. Apollo NZ Global supplies equipment only; installation, local engineering and approvals remain with the appointed project team.

Submit venue brief More model references →
Project