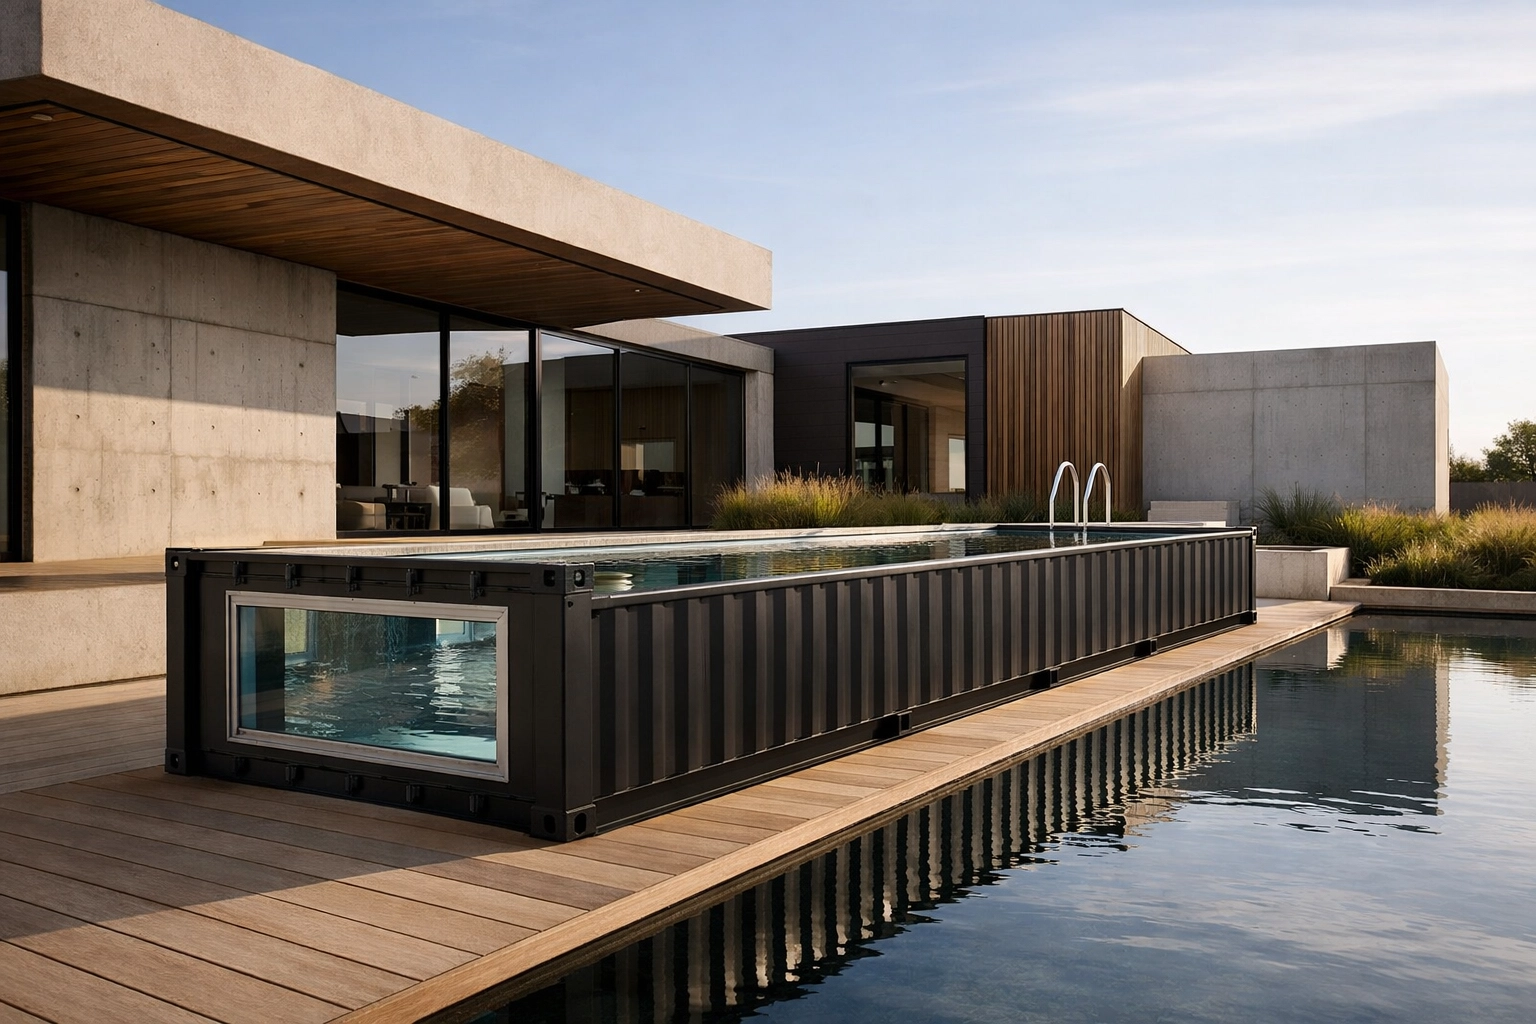
A modular pool arrives as a prepared product, but the site still has to be ready for it. The strongest projects coordinate the pool, foundation, access, lifting, services, barriers, decking and local approvals before delivery.
Planning guidance — final supplied configuration remains project-specific.
01
Modular does not mean site-free
The pool shell, filtration and selected equipment can be prepared before delivery, but local foundations, access, service connections, barriers and surrounding works remain part of the project.
Treat the pool and the site as one sequence rather than ordering the pool first and solving access later.
02
Choose the installation relationship
Above-ground, partially recessed, deck-integrated and engineered inground pathways create different foundation, drainage, access and maintenance interfaces. Decide the intended finished relationship to the ground before site works are frozen.
03
Plan the delivery before landscaping
Check road access, truck position, crane setup, lifting path, overhead obstacles and the final pool position. Retaining walls, fences, roofs and landscaping can make an otherwise simple lift difficult if installed too early.
04
Coordinate services and ownership
Filtration, heating, electrical supply, water, drainage and treatment equipment need practical service access. The project should also establish who commissions, maintains and records the final system.
05
Use the final project drawing
Generic website dimensions are planning references. Final approved project drawings and the confirmed supplied configuration should control foundations, deck openings, service routes and surrounding works.