Separate playing lines from the usable footprint
The standard playing rectangle is 6.10 by 13.41 metres, but the overall usable area should be larger. The right run-off depends on the project type, surrounding barriers and expected level of play.

Pickleball · practical guide
The marked pickleball playing rectangle is only the centre of the facility. Real projects need additional room for player movement, safe circulation, fencing, net systems and the way people enter, wait and watch.
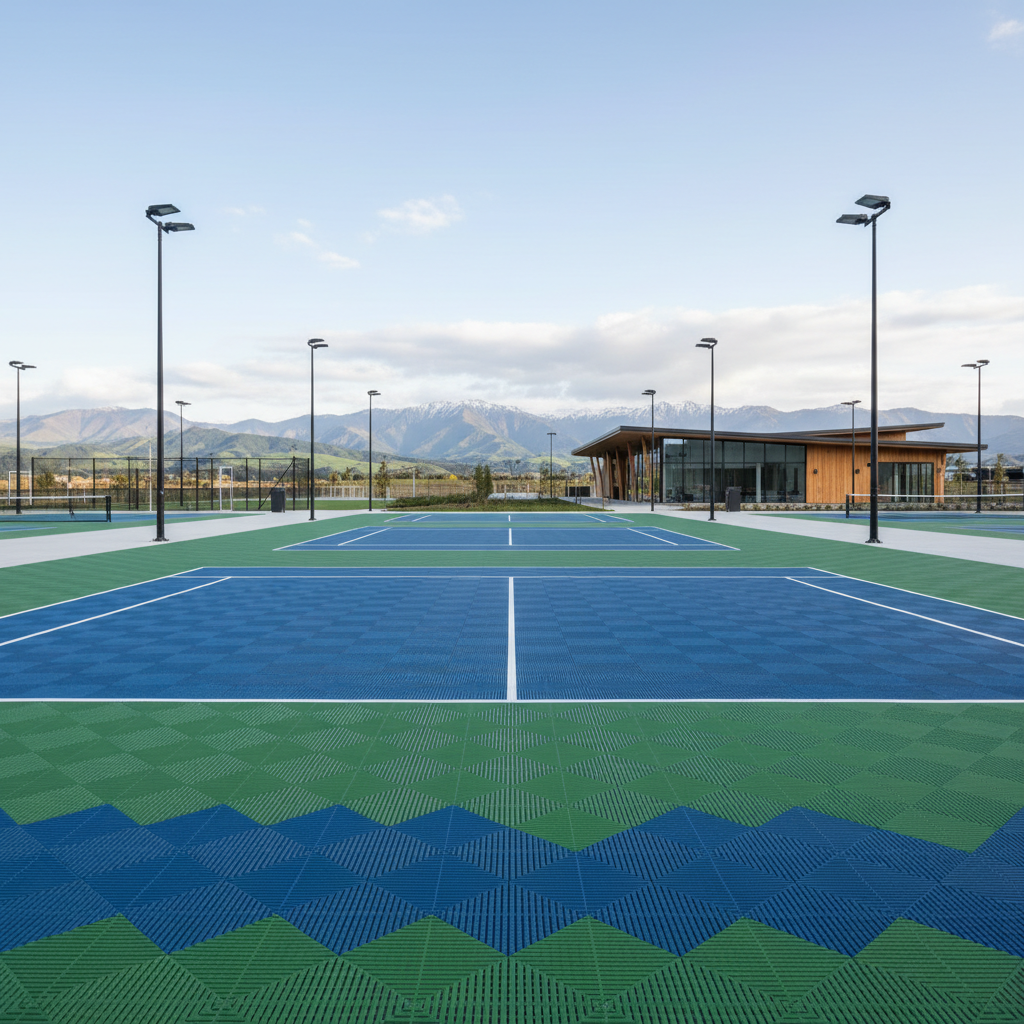
The standard playing rectangle is 6.10 by 13.41 metres, but the overall usable area should be larger. The right run-off depends on the project type, surrounding barriers and expected level of play.
Gates, fence posts, seating and storage should sit outside the active movement zone. A court that technically fits between boundaries can still feel cramped if circulation has not been planned.
Two or more courts create shared circulation, spectator and waiting areas. Planning those spaces early can improve capacity without simply adding more hard surface.
Sun direction, existing lighting, wind exposure, drainage and neighbouring uses can all influence orientation. A dimensionally correct court can still be poorly positioned if those site conditions are ignored.
Move from guide to project