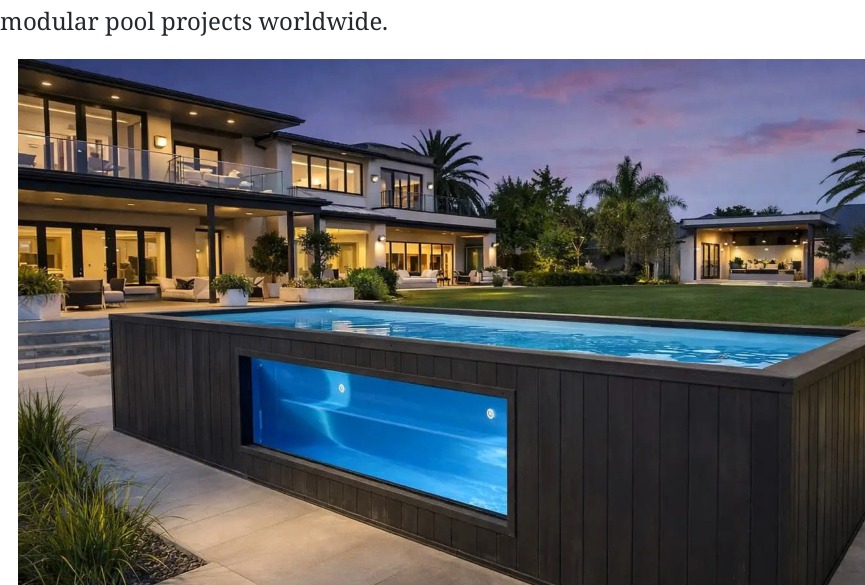
Container Pool Site Planning Before the Truck Arrives
The pool itself is only one part of a modular-pool project. Delivery access, crane or lifting strategy, foundation, services and the relationship to decks or landscaping should be resolved before the unit arrives.
Planning guidance — final product and site requirements are confirmed per project.
01
Select the installation route
Above-ground, partially recessed, deck-integrated and fully inground pathways create different site interfaces. The intended finished appearance should be decided early because it affects foundation, drainage and access planning.
02
Design the foundation and access together
A sound foundation is essential, but so is the ability to get the pool to it. Check truck access, crane reach, overhead restrictions, turning room and where lifting equipment can safely operate.
03
Coordinate equipment and services
Filtration, heating, plumbing, electrical supply, drainage and optional water-treatment systems need accessible service zones. Concealing everything behind finished decking without maintenance access creates avoidable problems.
04
Freeze drawings before hard landscaping
Final approved drawings should guide concrete, deck openings, service penetrations and surrounding works. Product information is a planning reference; the approved project layout should control site construction.