
Completed Fiji project · ARKEN case study
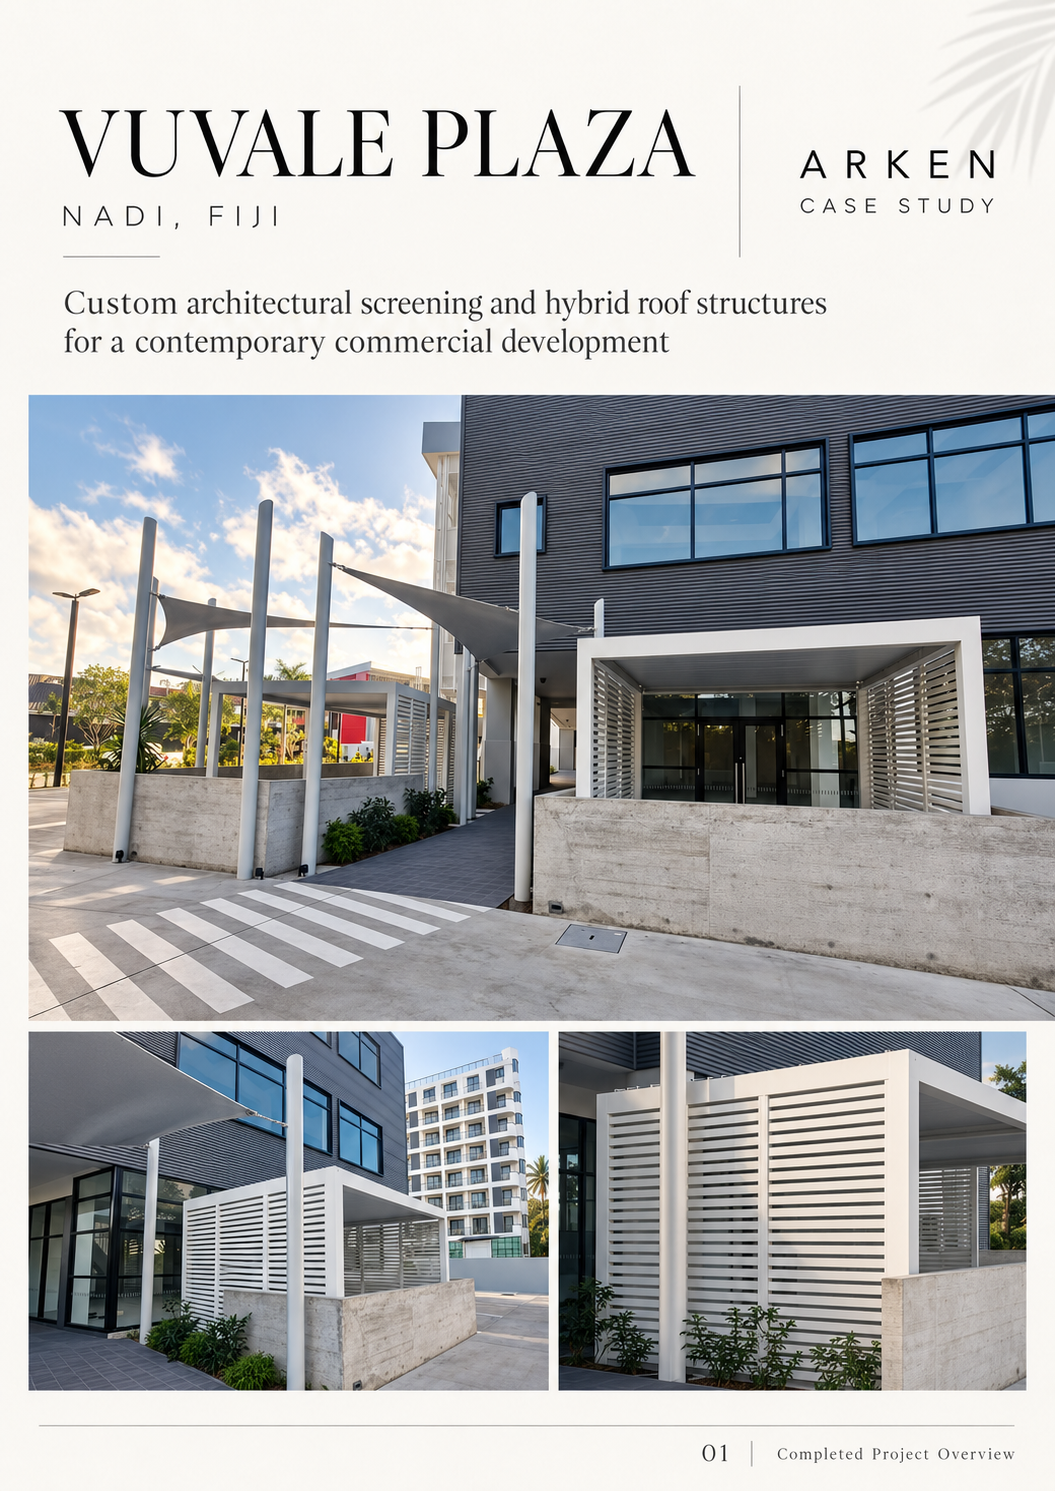
Vuvale Plaza.
Nadi, Fiji.
Custom architectural screening and hybrid roof structures for a contemporary commercial development.
Project overview
Outdoor architecture designed as part of the commercial frontage.
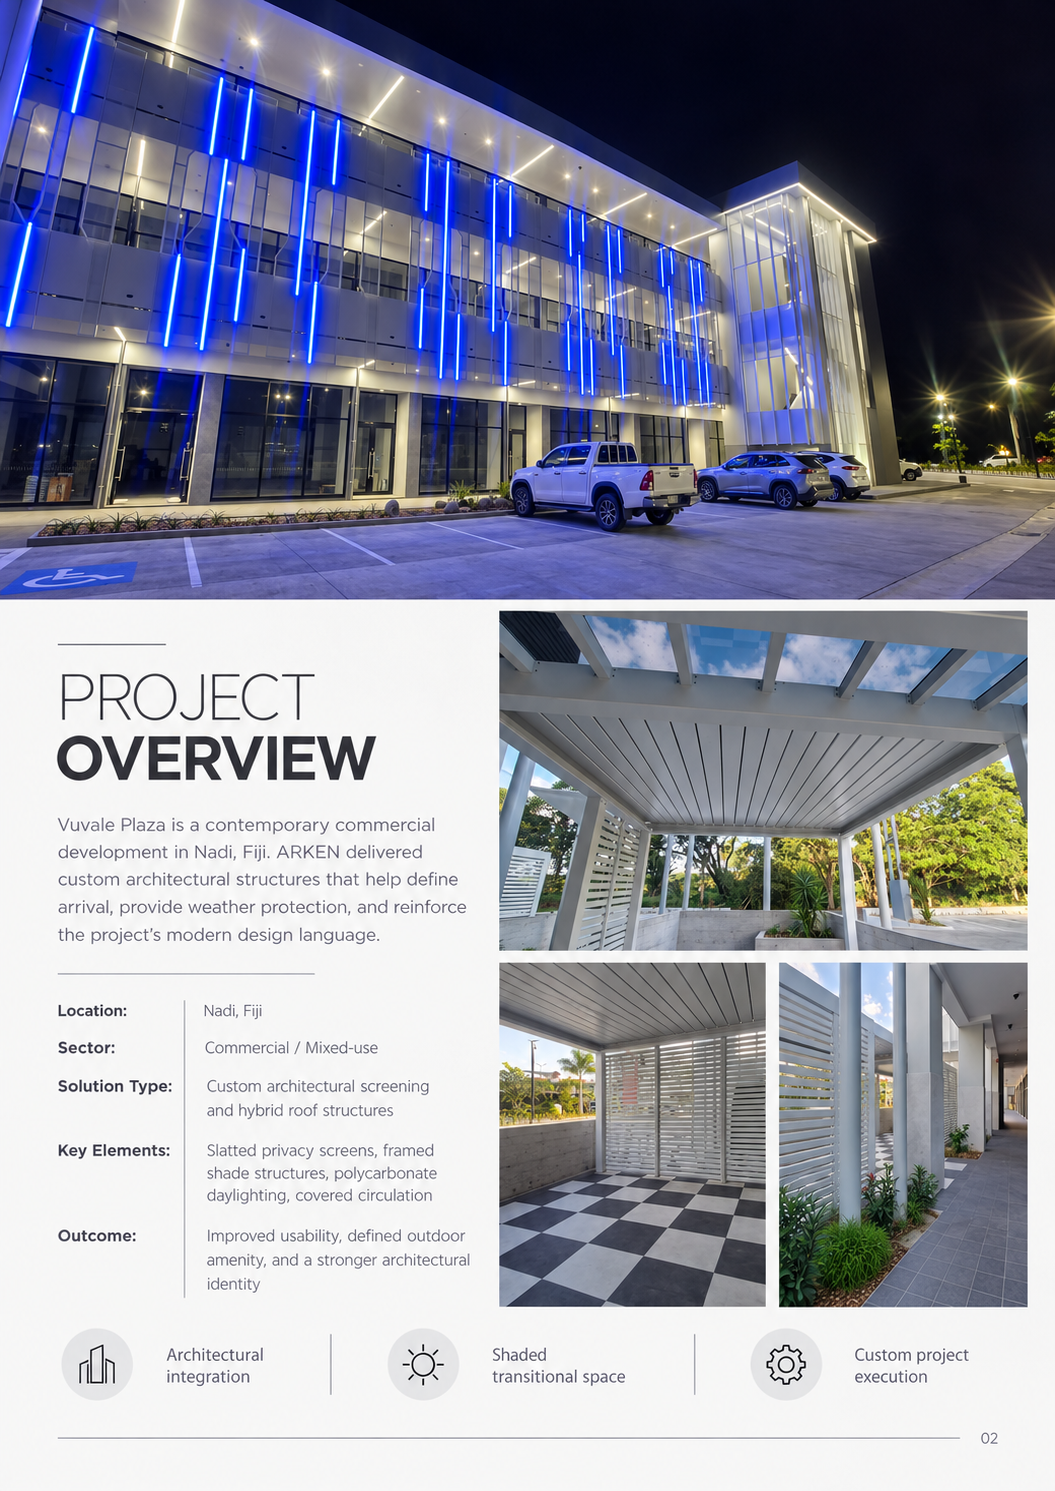
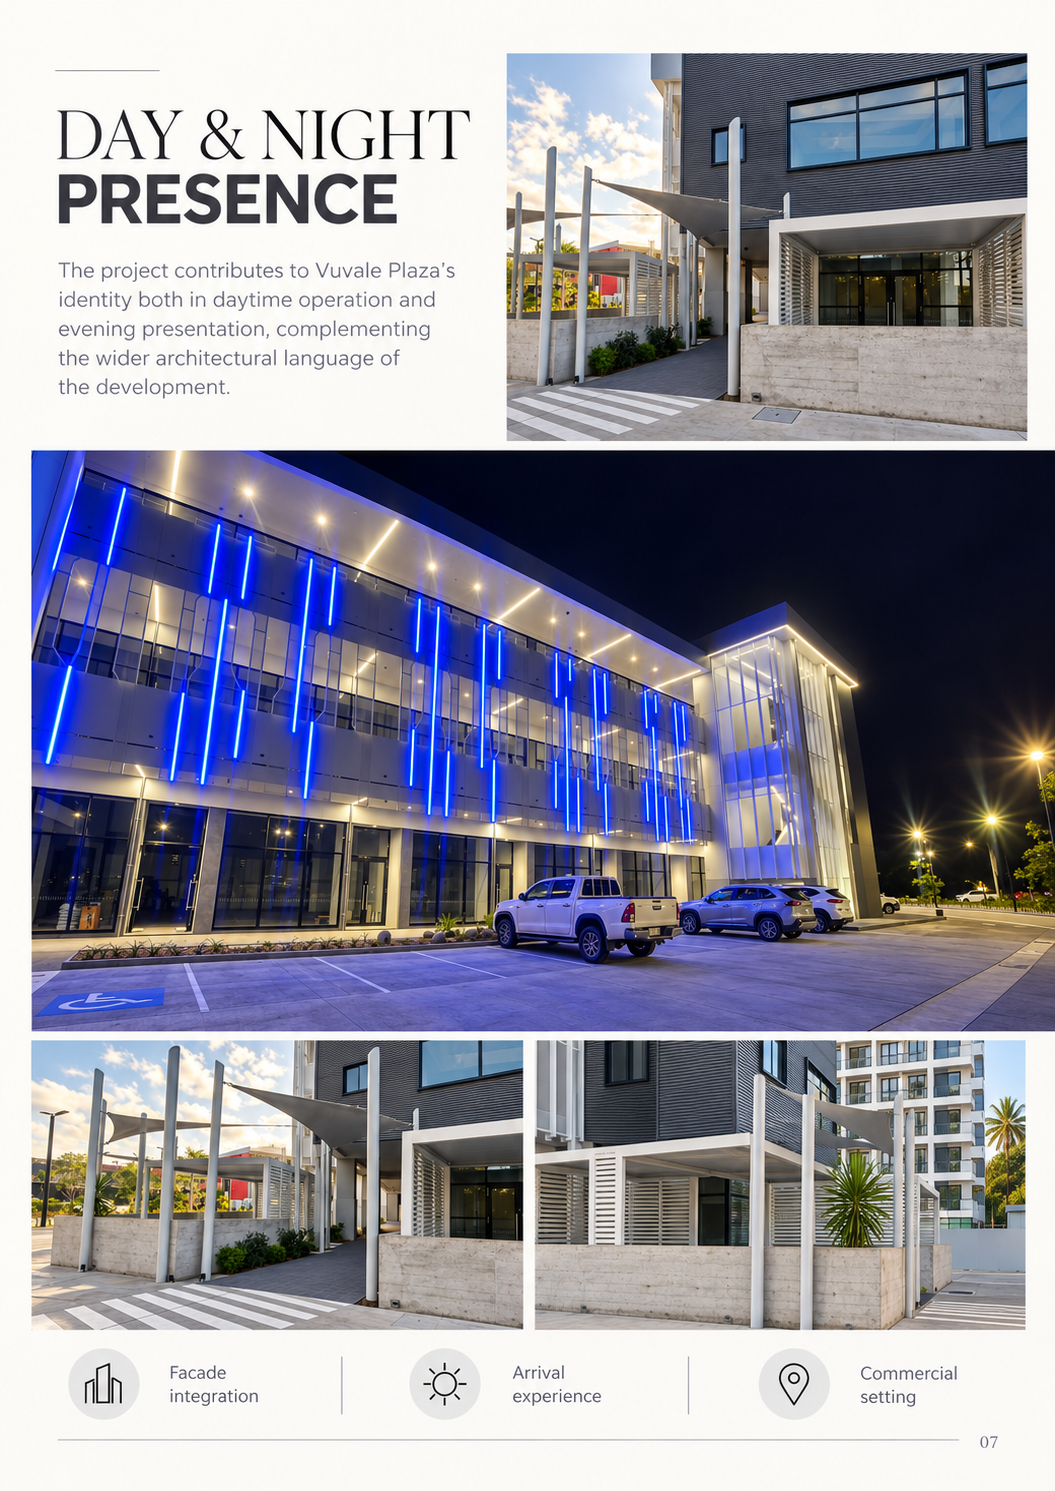
Vuvale Plaza is a contemporary mixed-use commercial development in Nadi. The completed ARKEN work provides a real Fiji reference for custom architectural louvre systems and commercial outdoor architecture, defining sheltered outdoor zones, screening and circulation areas as part of the wider architectural language of the site.
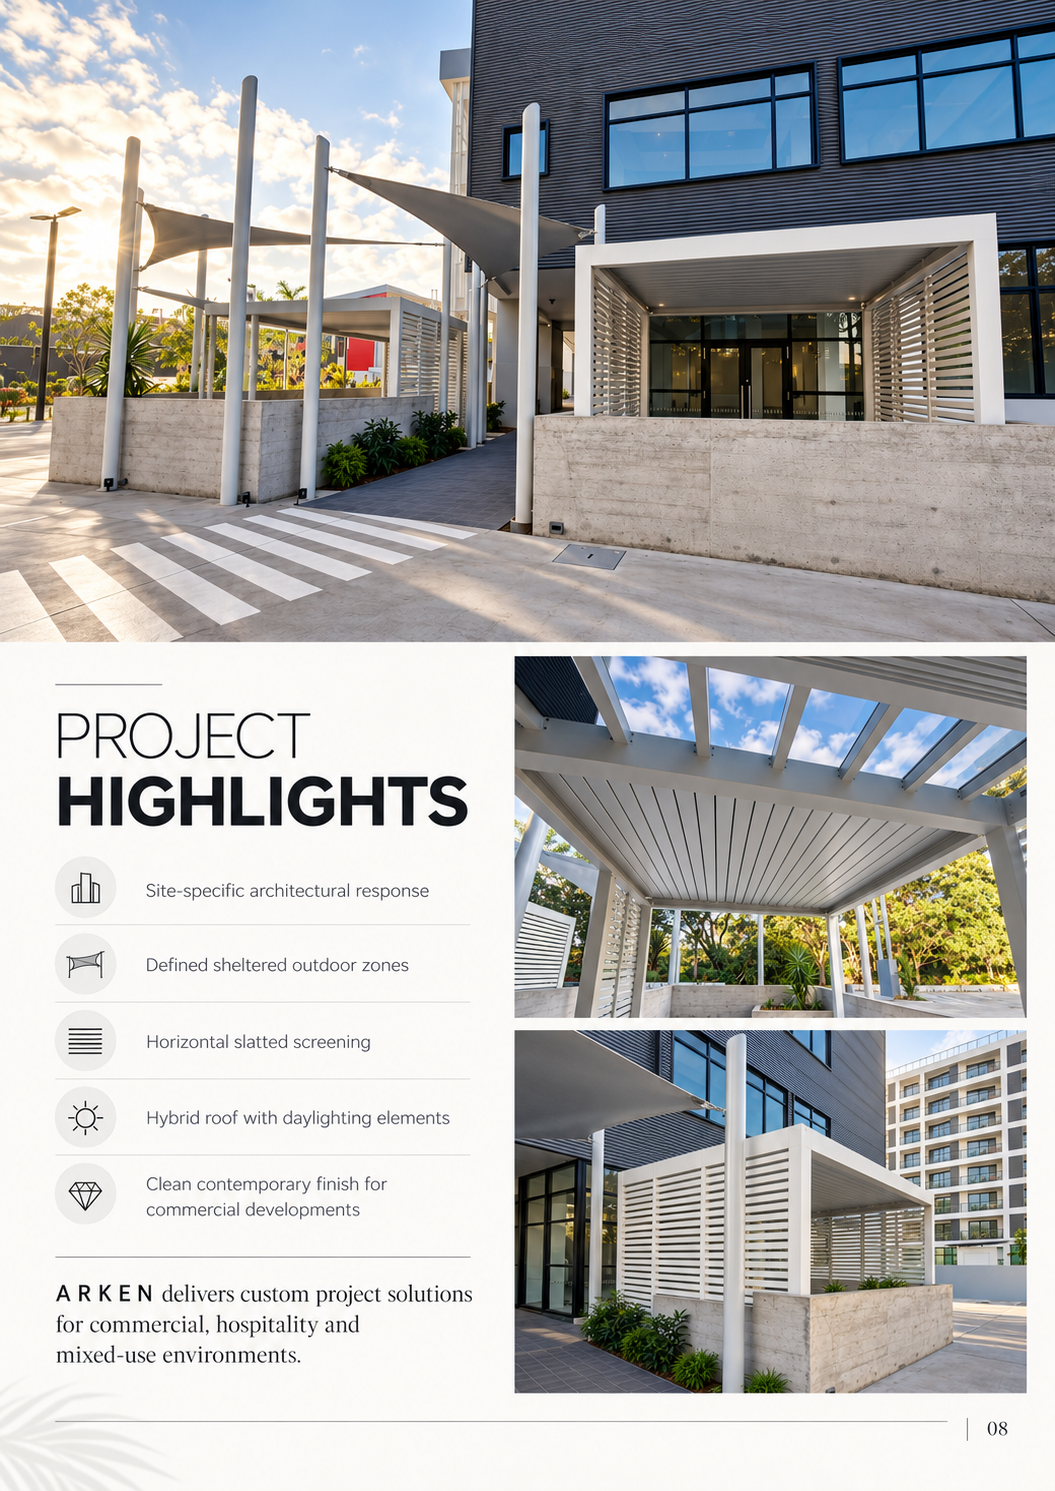
For architects, developers and hospitality teams searching for Fiji commercial pergolas, louvre roof systems or outdoor hospitality structures, the project shows how a bespoke ARKEN pathway can combine framed structures, horizontal slatted screening and hybrid roof elements around the actual site. Selected fixed translucent roof zones introduce daylight while covered areas provide greater weather protection and definition.
Why the solution works
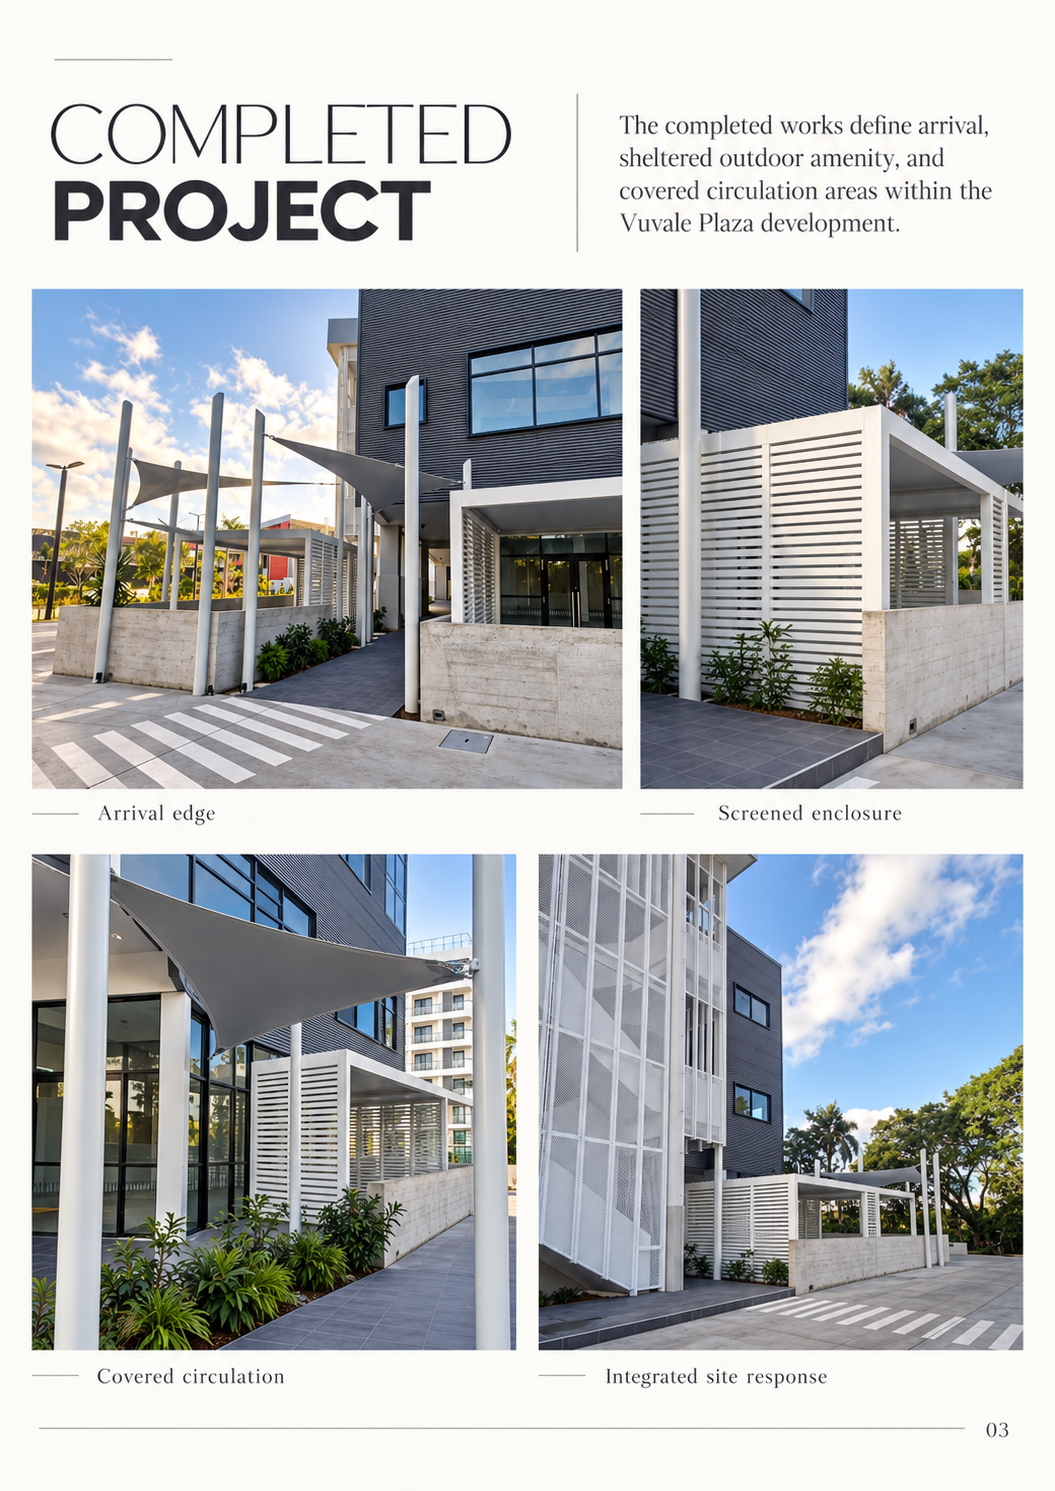
Four design moves create one coherent outdoor environment.
Architectural integration
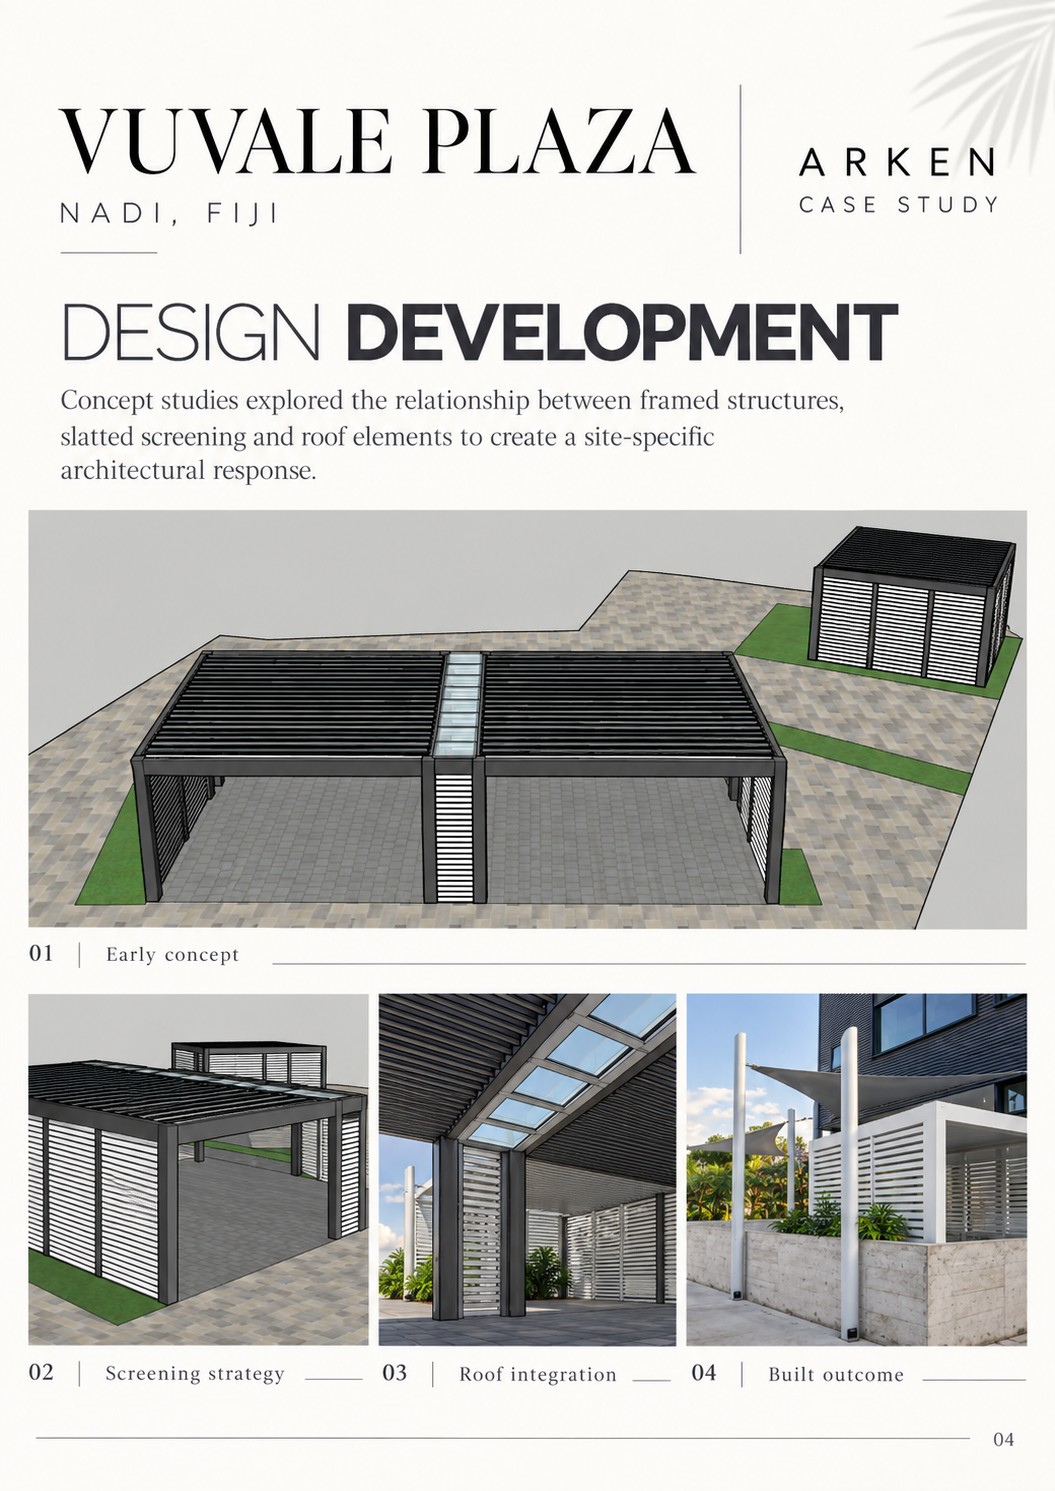
Structures were developed around the building frontage, arrival route and occupied outdoor zones rather than treated as stand-alone catalogue products.
Light + shelter
The hybrid roof approach combines sheltered ceiling areas with translucent daylighting zones to retain natural light.
Screening + privacy
Horizontal slatted panels create separation and visual rhythm while preserving ventilation and connection to the wider site.
Fiji project context
The project demonstrates a commercial outdoor-architecture response developed for a tropical Pacific setting and project-specific site conditions.
Fiji project pathways
Explore the wider Fiji outdoor-architecture and project-supply pathways.
This completed Nadi project connects into Apollo’s Fiji-focused planning pages so architects, developers, resorts and commercial project teams can move from a real case study into the relevant product, climate, logistics and procurement information.
Fiji architectural louvre systems
The Fiji ARKEN pathway for bespoke rotating, retractable, large-span and multi-bay outdoor architecture.
Explore Fiji pathway Fiji project SEO pathwayFiji louvre pergolas
The separate CADARN modular louvre pathway for suitable residential, villa and hospitality projects.
Explore Fiji pathway Fiji project SEO pathwayFiji architectural canopies & openings
TREVIK entrance canopies, covered circulation and architectural opening systems for hospitality and commercial projects.
Explore Fiji pathway Fiji project SEO pathwayFiji resort supply package
A broader Fiji resort procurement pathway connecting outdoor architecture with amenity, public realm and project supply.
Explore Fiji pathway Fiji project SEO pathwayFiji project supply hub
Country-level project planning for climate, logistics, technical documentation, freight and local project responsibilities.
Explore Fiji pathwayHybrid roof detail
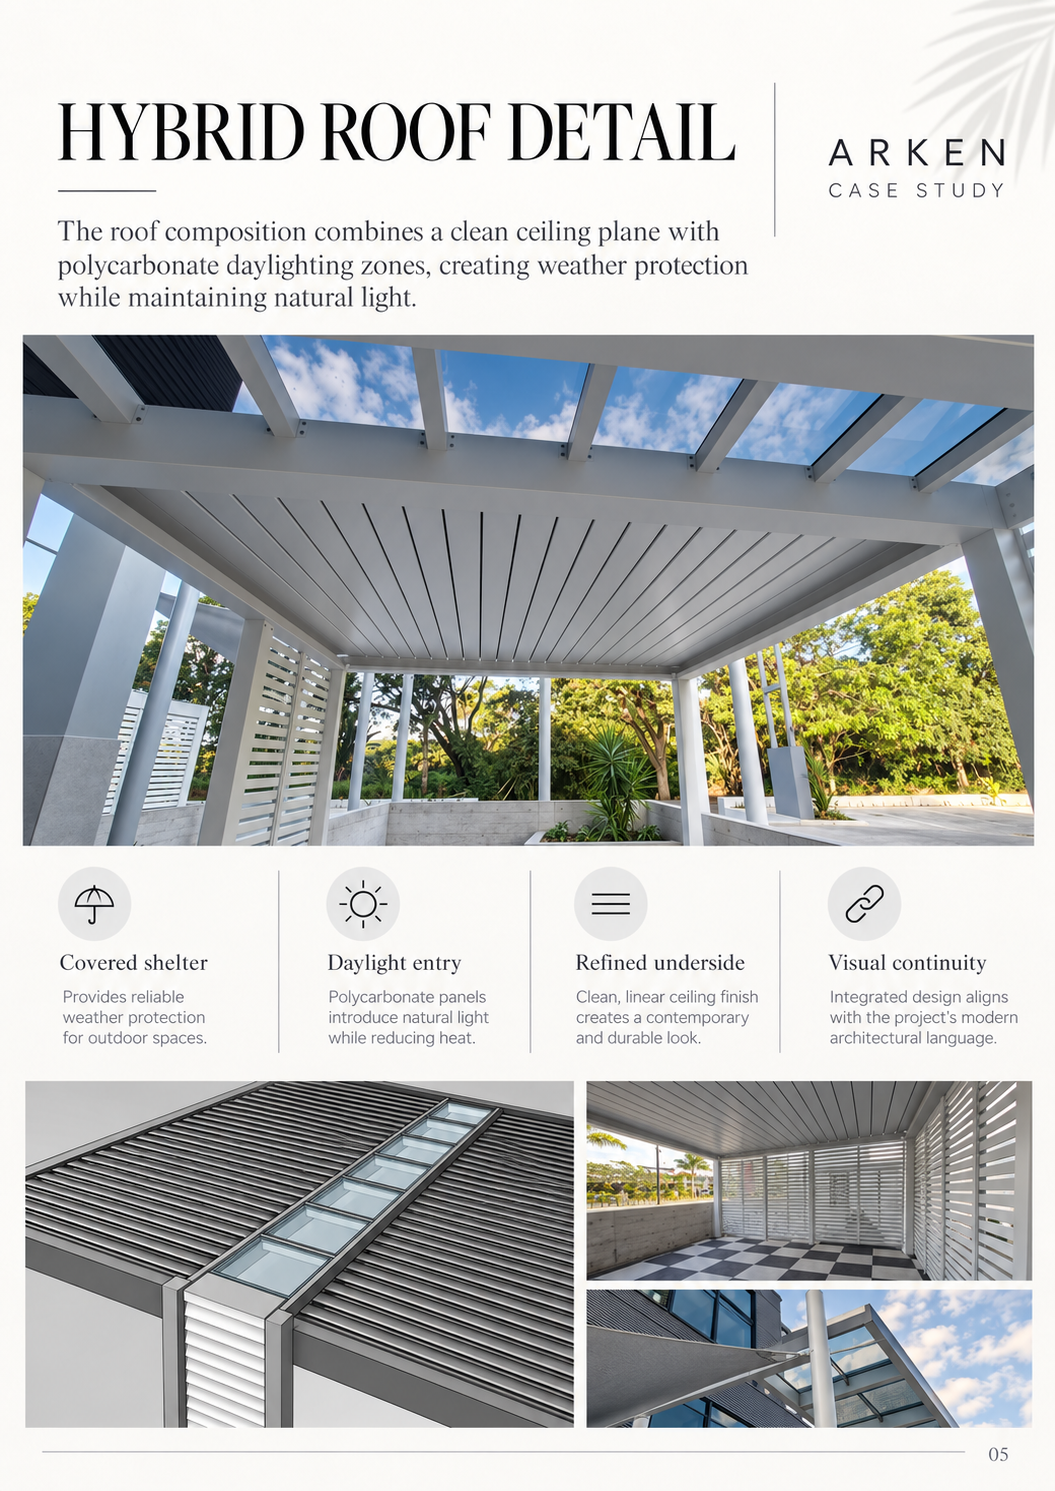
Shelter without turning the space into a dark enclosure.
The roof composition combines a clean ceiling plane with polycarbonate daylighting zones. The result is a protected outdoor structure that keeps visual continuity and natural light within the occupied zone.
Screening + privacy
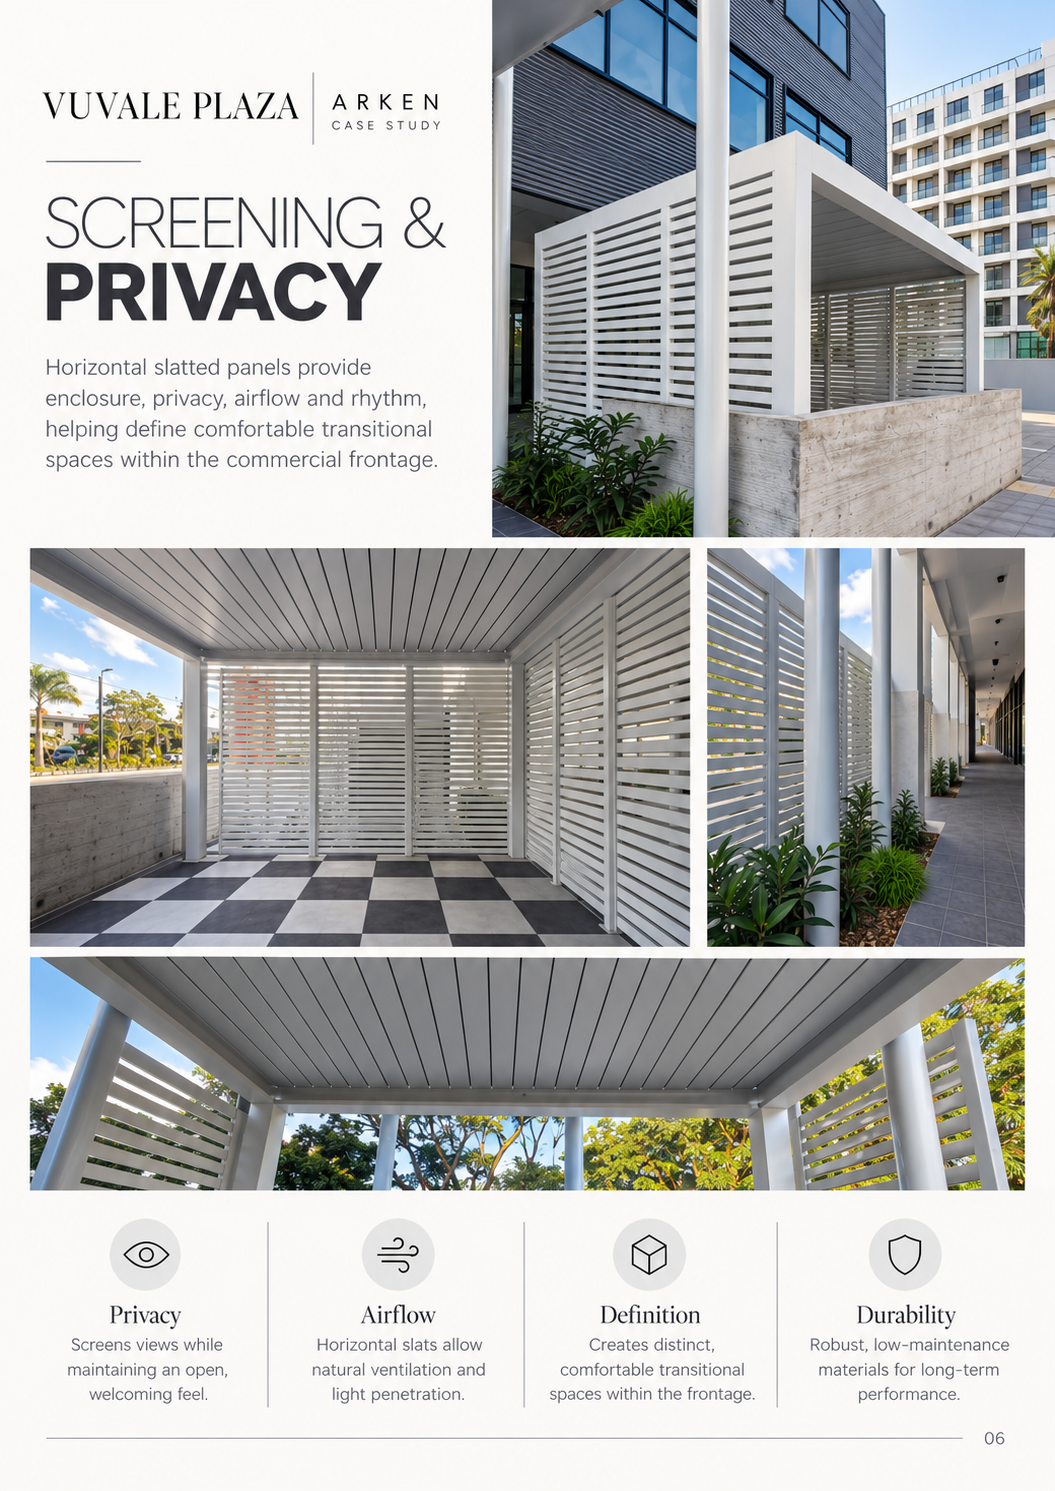
Horizontal slats define the edge without closing it off.
Slatted panels create enclosure, privacy and rhythm while allowing airflow and filtered views. The screening language is repeated through the structures to keep the intervention visually consistent with the commercial frontage.
From concept to completed project
Design development, finished work and wider site presence.
The case study combines completed-site photography with the design-development material used to coordinate the project response.
Client-ready case study
Download the complete ARKEN Vuvale Plaza PDF.
The full eight-page case study is formatted for architects, developers, hospitality operators and project teams.
ARKEN is supplied as a project-configured architectural system. Final dimensions, structure, finishes, drainage, controls, engineering, installation interfaces and destination requirements are confirmed for the specific project. Apollo NZ Global is a wholesale and project supply business; local approvals, site works and installation remain with the appropriate project team.
ARKEN · Architectural Louvre Systems
Planning a hospitality or commercial outdoor project in Fiji or the Pacific?
Send the location, intended use, dimensions, site images or drawings, exposure and target timing. We can review the appropriate ARKEN pathway around the actual project.
Start a project brief