The controlled product taxonomy records configurable or custom options for this pathway. Exact options are confirmed before quotation.
VAELTR by SKELVAR
VAELTR CELLAR
Complete Wine Cellars
Made-to-measure wine rooms built around the collection and the architecture.
VAELTR CELLAR is the full-room pathway for private wine cellars, tasting rooms and integrated collector spaces. Layout, capacity, joinery, display orientation, lighting and services are resolved as one project rather than as separate racks.
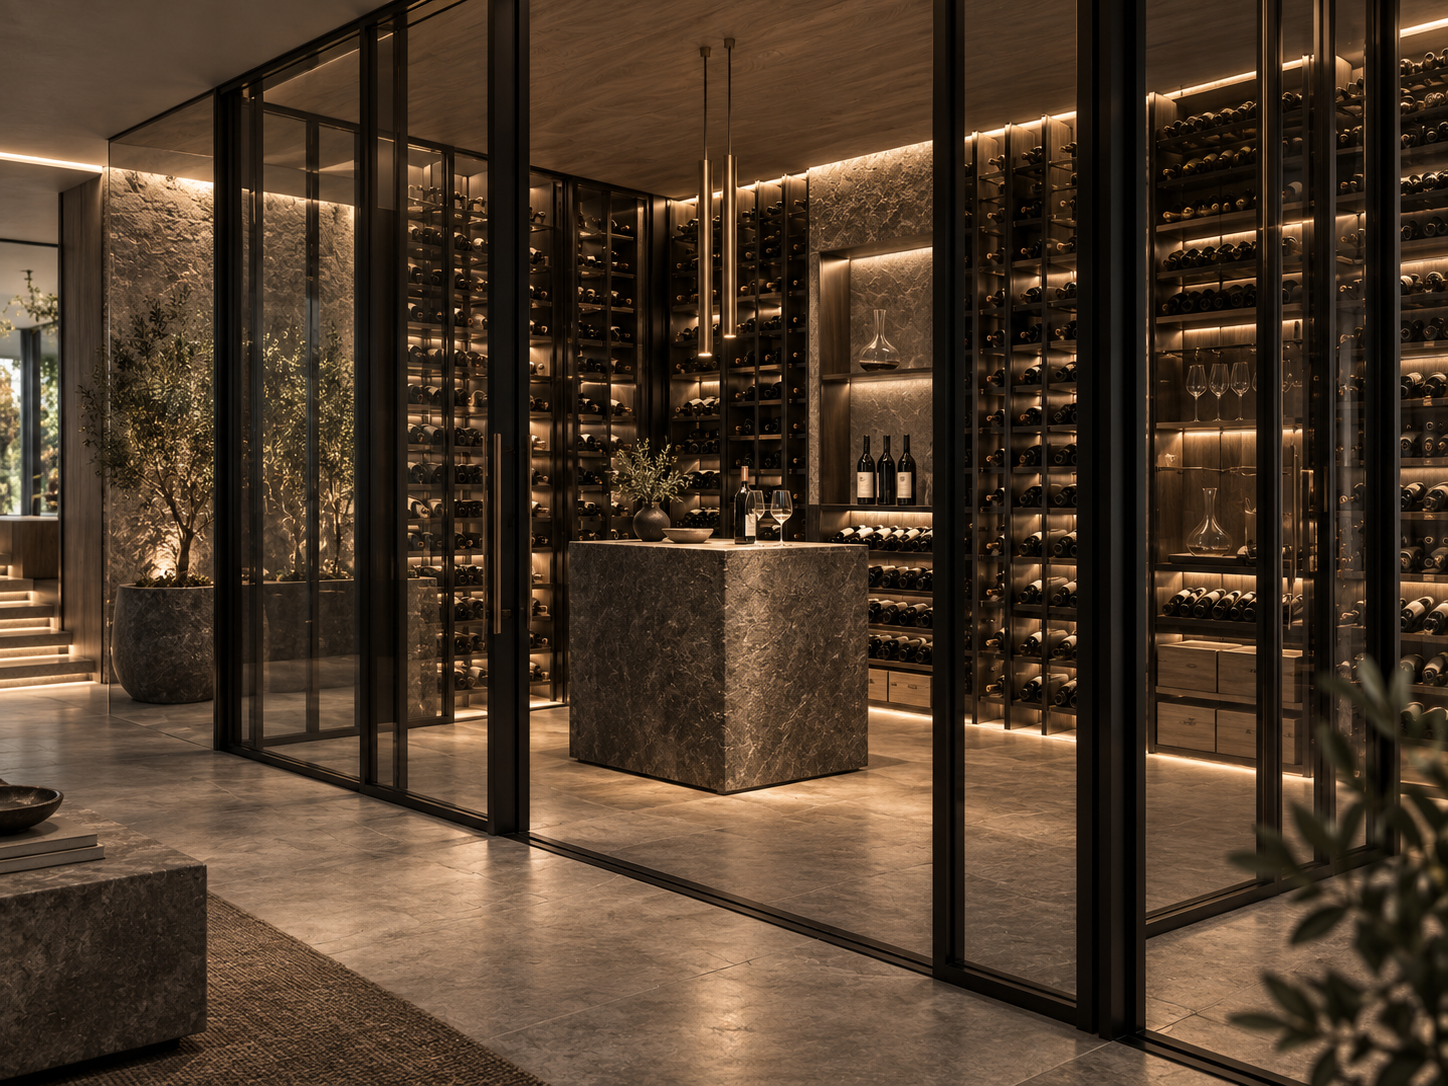 custom wine cellars and bespoke wine rooms
Project configuredNo automated pricing
Drawing ledPlans, photos or dimensions
Global supplyDestination reviewed per project
Where it fits
Applications
Private residential wine rooms
New-build cellar rooms
Renovation and basement conversions
Tasting and entertaining spaces
Material direction
System language
Solid timber
Timber + metal
Metal / stainless pathways
Integrated glazing and lighting
Project brief
What we need to start.
VAELTR can begin from architectural drawings, a measured sketch or clear room photographs. The more complete the brief, the faster we can establish the right storage pathway.
01
Room dimensions and ceiling height
02
Bottle count now and future target
03
Plans, photos and openings
04
Preferred display style and tasting requirements
Capability basis
What is supported today.
The source catalogue supports complete custom cellar work in solid wood, wood-and-metal and stainless-steel directions. Exact layouts and construction details remain project-specific.
Final dimensions, finishes, fixing details, environmental performance and compliance information are confirmed against the selected production system and destination before manufacture.
Product status
What Apollo has confirmed at catalogue level.
Configuration, technical evidence, interfaces, exposure or destination requirements need product-specific review before the final supply package is confirmed.
Status signals describe Apollo's current product record and project pathway. They do not replace project-specific engineering, testing, local approvals or destination compliance review.
Connected project pathway
One owner for each decision. One route into the project.
Commercial ownerVALV by SKELVAR
Project-led wine cellars, wine walls, modular bottle storage, collector cabinetry, hospitality display and humidor pathways.
Open pathway Editorial ownerSKELVAR JournalRoom-first interior planning guidance across SKELVAR furniture, materials, lighting and specialist living spaces.
Open pathway PlannerVALV Cellar PlannerStructure room type, capacity, material, display, lighting and climate-control intent before project review.
Open pathway TechnicalTechnical & Specifier CentreUse current product evidence, controlled technical information and professional project resources.
Open pathway Project pathwayStart a VALV ProjectSend room dimensions, collection requirements, material direction, destination and project information for manual review.
Open pathwayRelated pathwayProject Upload Tool
Complete the project
Consider the systems that naturally sit around this decision.
Coordinate physical media, furniture and equipment placement.
Select sources, amplification and speakers around the room.
Complete the room with Mid-Century or Nordic lighting.
Another furniture & living systems pathway worth comparing for the same project territory.
Another furniture & living systems pathway worth comparing for the same project territory.
Another furniture & living systems pathway worth comparing for the same project territory.
Related discovery is a catalogue recommendation, not a statement of technical compatibility. Final interfaces and project requirements are reviewed separately.
VAELTR CELLAR