
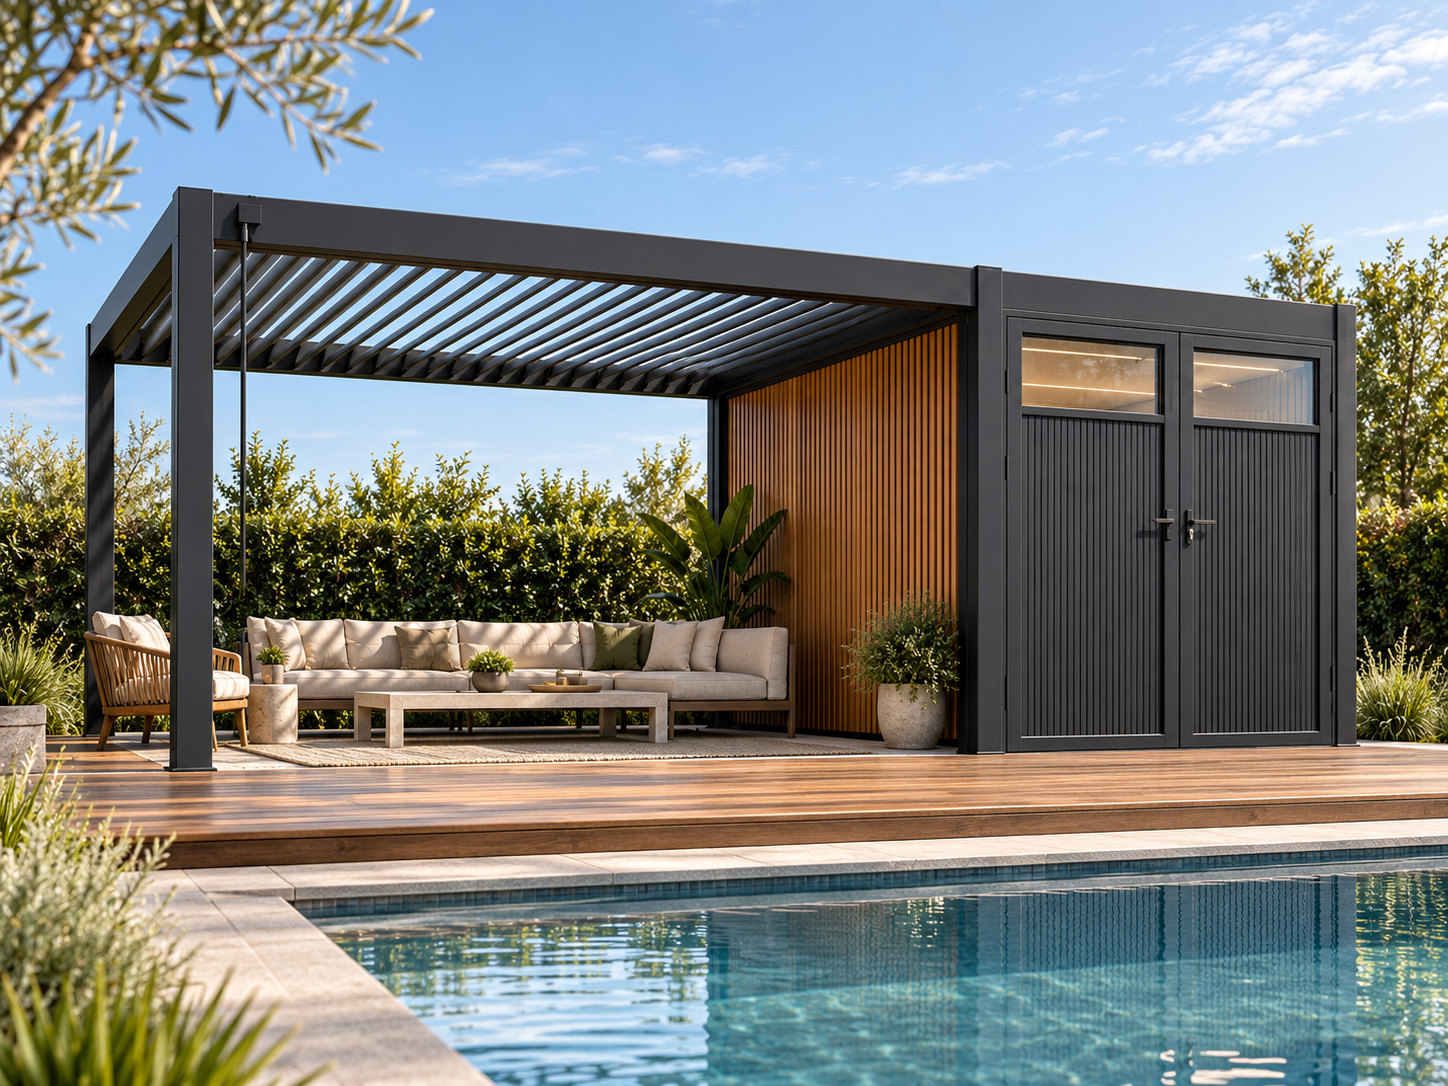
 Concept visualisation · final specification subject to confirmation.
 CADARN modular louvre systems
CADARN POD 3060 · Product Preview
Outdoor living and enclosed space — designed as one system.
A refined 3.0 × 6.0 m outdoor module combining a 3.0 × 4.0 m CADARN louvre area with an integrated 3.0 × 2.0 m enclosed pod.
CADARN POD 3060 brings an adjustable louvre roof and enclosed room into a single coordinated structure. The aluminium frame, roof, enclosure and exterior detailing are designed together for a cleaner, more architectural result.
3.0 × 6.0 m format Freestanding Supply only
Product status: CADARN POD 3060 is a preview product and is not yet available to order. Final specification, pricing and release timing will be confirmed before launch.
A focused format
A practical 3.0 × 6.0 m configuration.
POD 3060 combines a generous covered outdoor-living zone with a genuinely useful enclosed room, all within one compact architectural footprint.
Roof configuration: the 3.0 × 4.0 m louvre zone uses the CADARN single-bay roof configuration, with the 3.0 × 2.0 m enclosed pod positioned alongside it as part of the overall system.
One structure · more useful space
Instead of adding a shed later, design the storage into the architecture.
A poolside or garden pergola often ends up surrounded by cushions, cleaning equipment, furniture covers, toys and outdoor accessories. CADARN POD brings that storage into the same architectural footprint.
The enclosed module can also support other uses where the project, internal fit-out and local requirements allow. The core enclosure remains consistent while the way the space is used can vary from project to project.
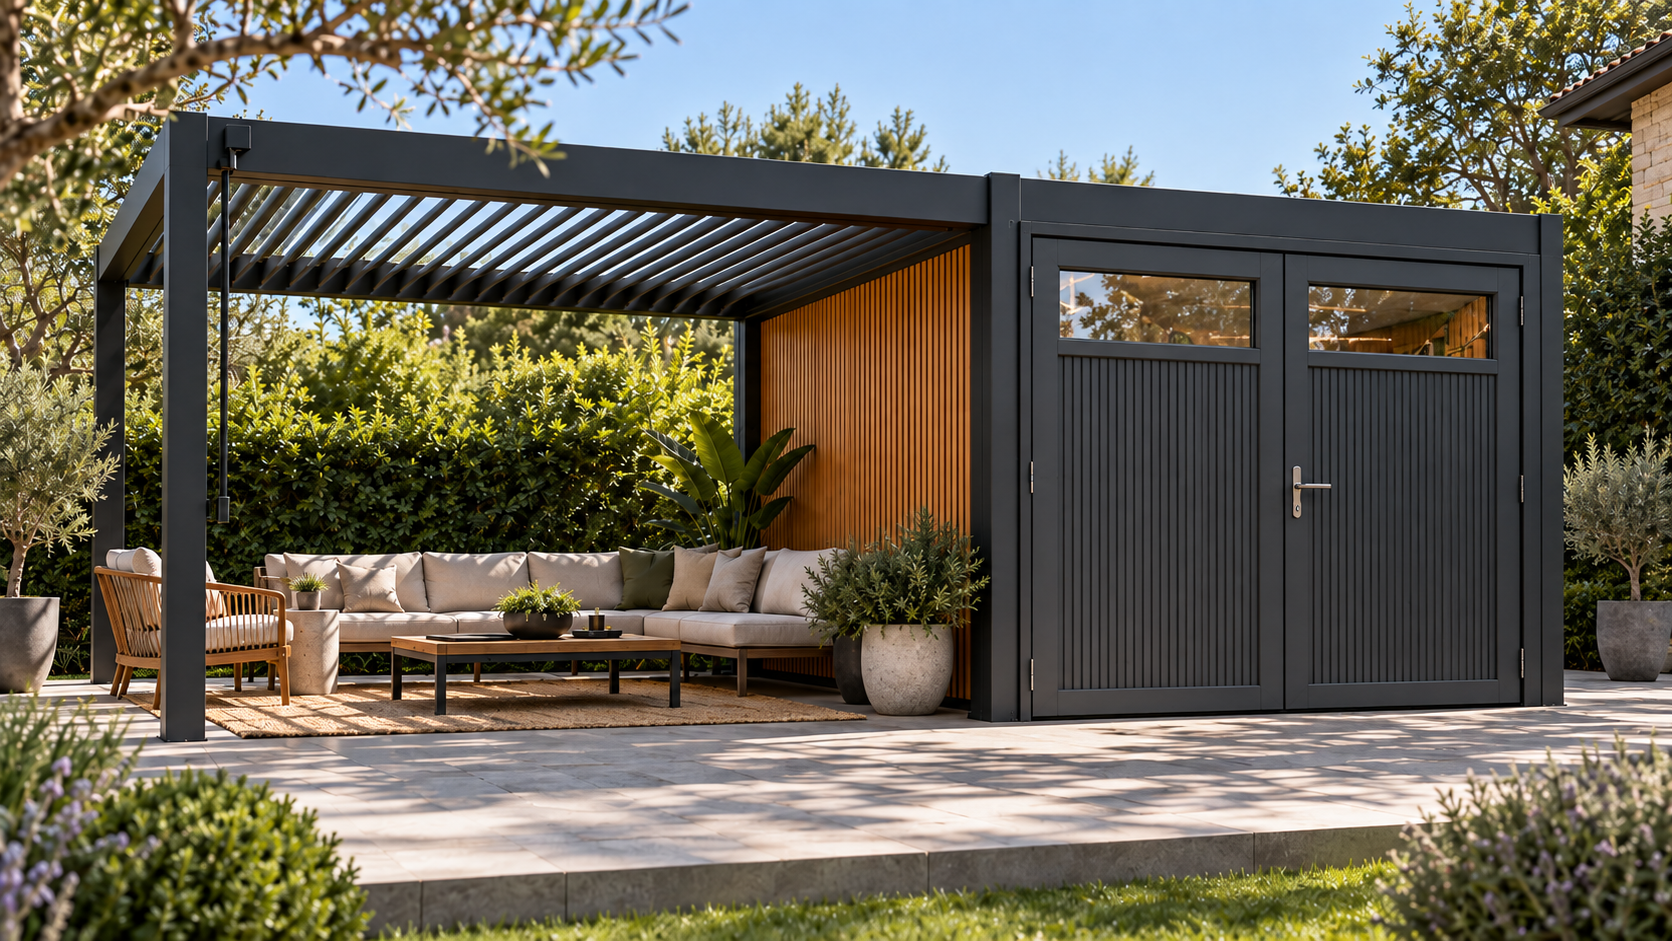
How the pod could be used
One shell. Different ways to live around it.
The enclosed module is intended to support several project uses while retaining the same overall external format.
Storage
A secure place for outdoor furniture, cushions, pool equipment, garden gear and other items that are better kept beside the outdoor living area.
Studio or office
The enclosed module can form the basis of a compact workspace, studio or hobby room where the intended use and local project requirements allow.
Outdoor retreat
Use the enclosed pod as a flexible companion space to a covered lounge, pool area, landscaped garden or other residential outdoor setting.
Designed for different settings
The same POD 3060 architecture — shown in three environments.
These concept visualisations show how the compact format can sit within a contemporary garden, coastal property or larger landscaped retreat.
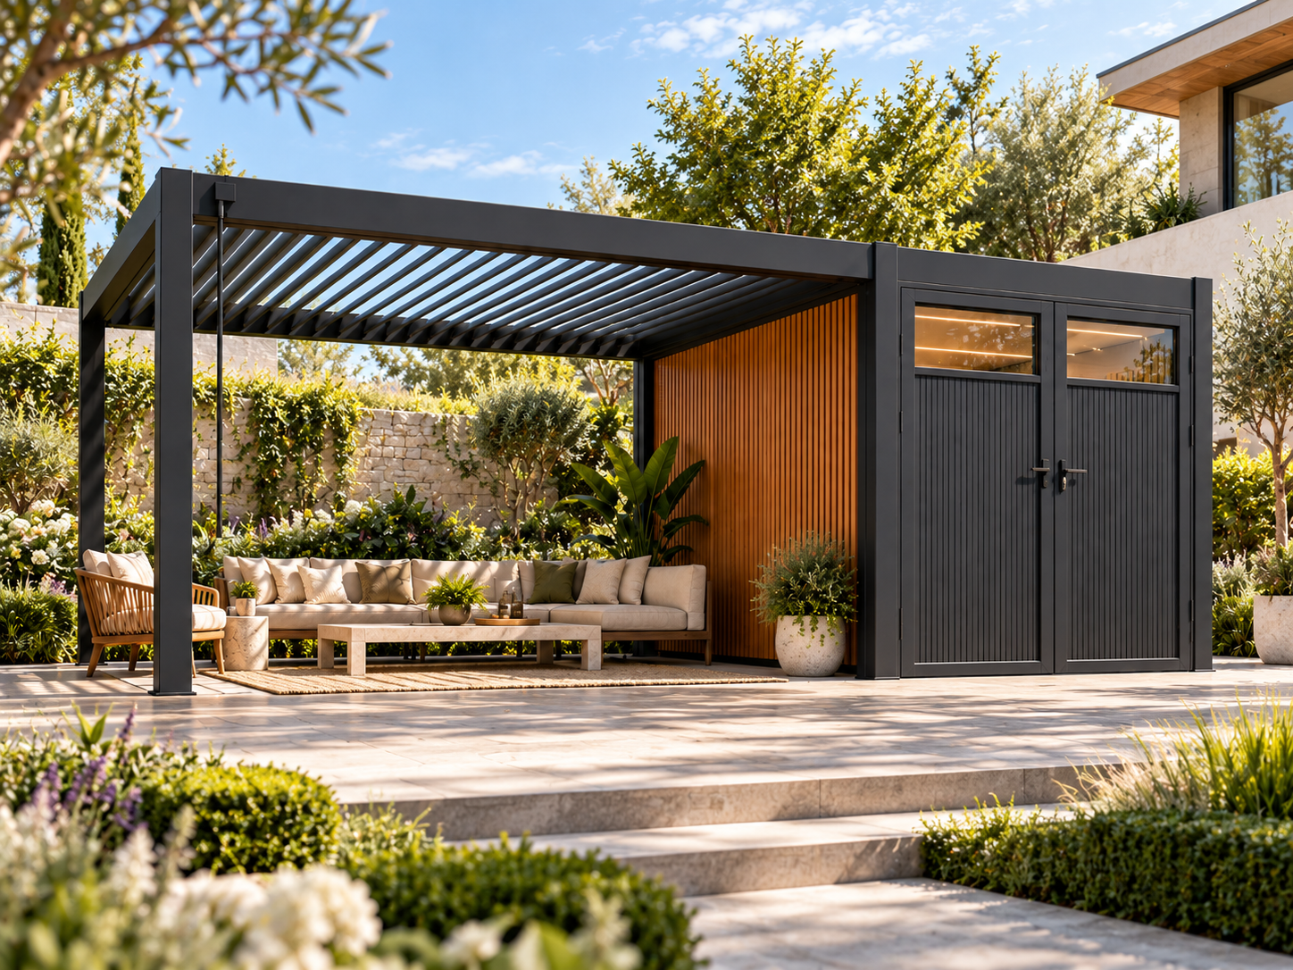
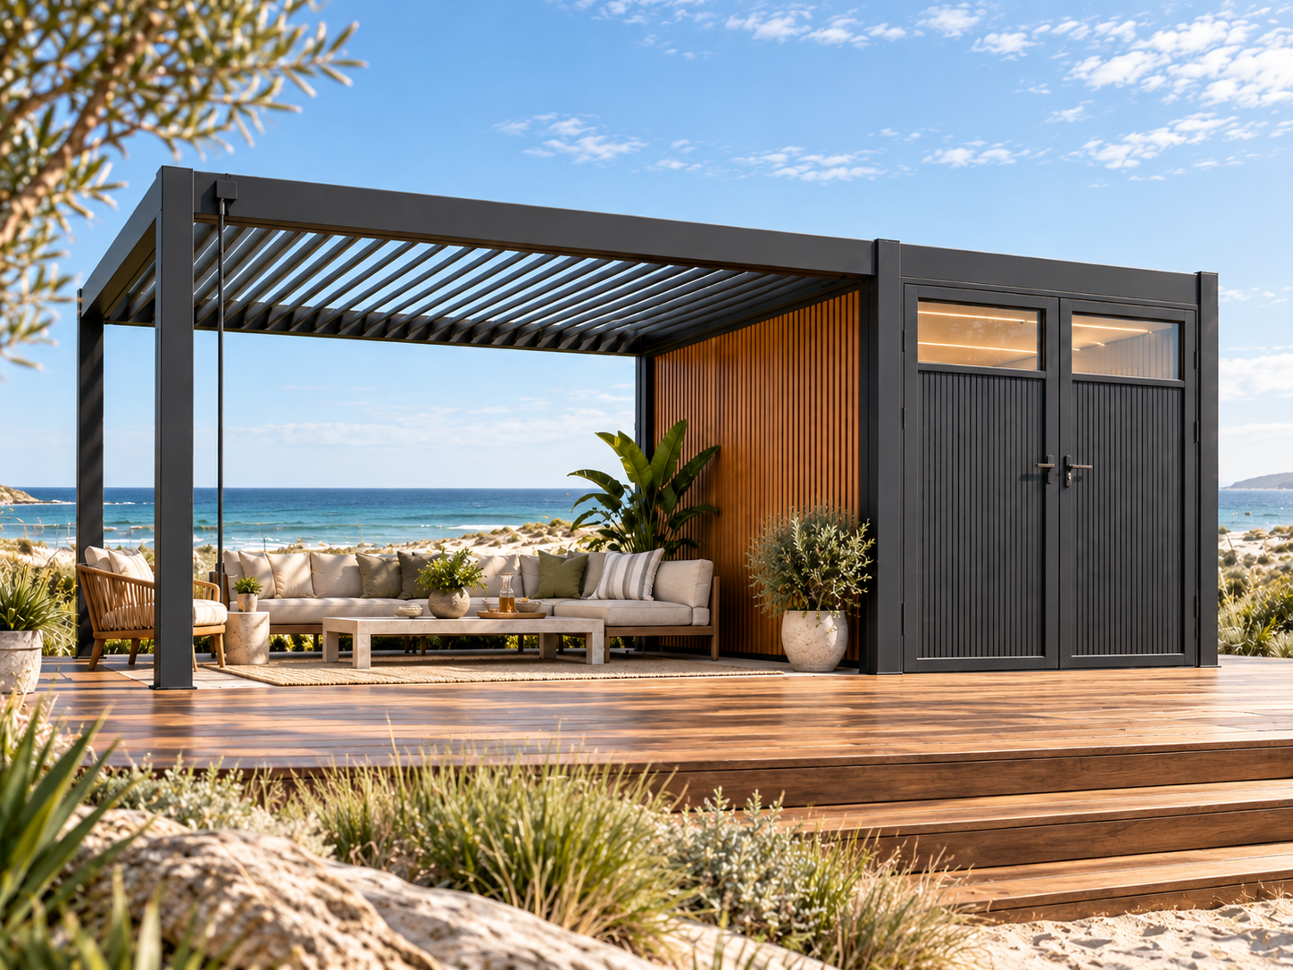
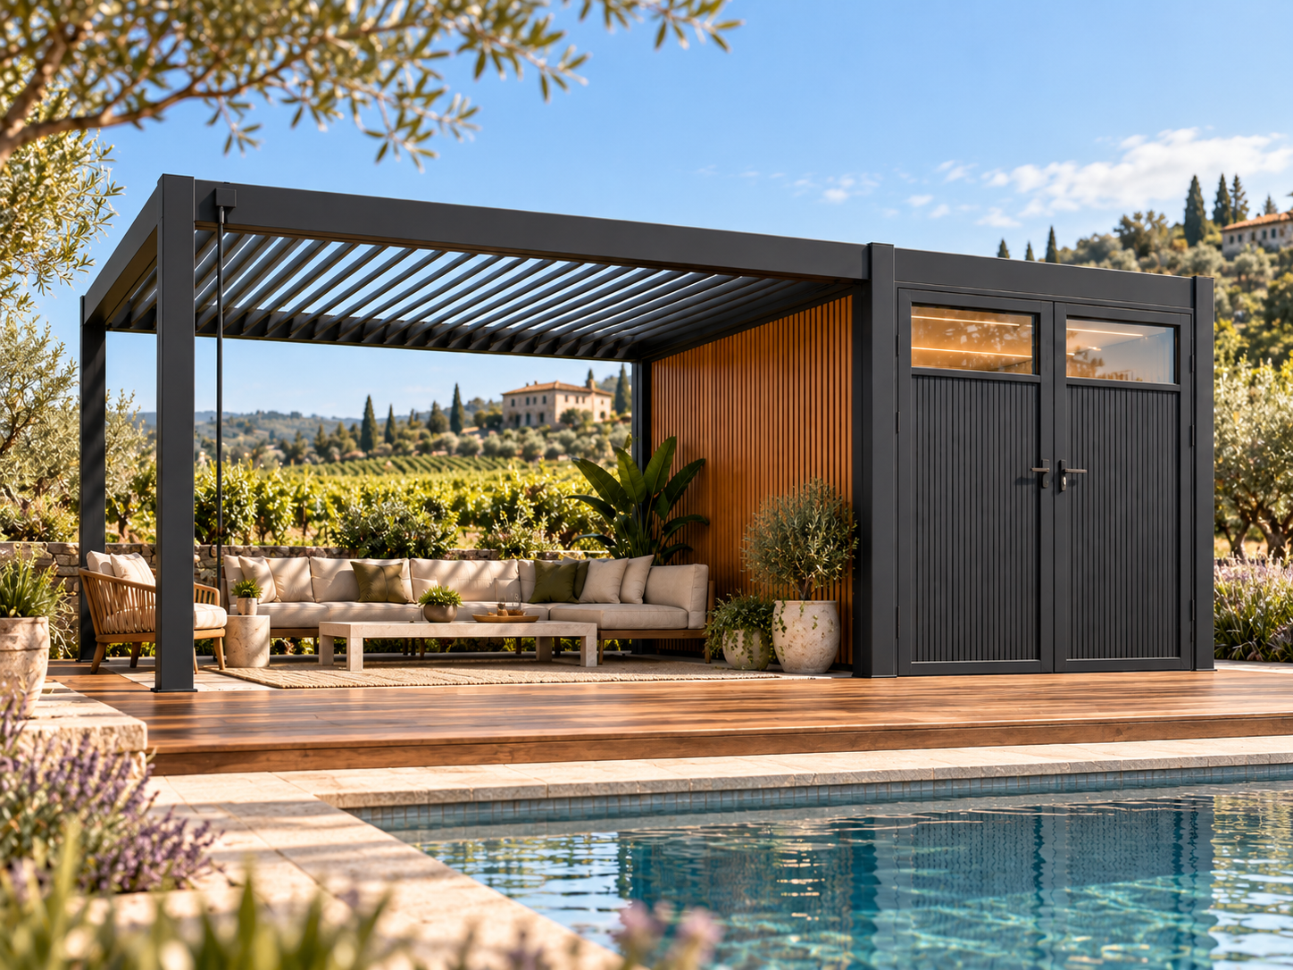
Visualisation note: images on this page are concept visualisations. Final production appearance, finishes, openings, drainage and accessory details may vary from those shown.
Integrated architectural detailing
Designed as one integrated architectural system.
The enclosed module and louvre zone are designed around the same structural language, materials and detailing, creating a single cohesive outdoor space.
Shared CADARN language
Clean aluminium posts, beams and coordinated roof detailing visually connect the enclosed and open-air zones.
Integrated enclosed module
The enclosed room is conceived as part of the overall system, with coordinated cladding, glazing and doors rather than the appearance of a separate garden building.
Material contrast
Timber-look feature surfaces can introduce warmth while retaining the clean architectural character of the aluminium structure.
Outdoor comfort
The louvre zone provides adjustable shade, ventilation and rain management, with integrated lighting available to complete the outdoor-room environment.
Product status
Open for project interest ahead of release.
Planned configuration
- 3.0 × 6.0 m overall POD 3060 format
- 3.0 × 4.0 m single-bay louvre zone
- 3.0 × 2.0 m integrated enclosed pod
- Coordinated aluminium frame, cladding and opening details
- Freestanding, supply-only configuration
To be confirmed before ordering
- Final production specification
- Final door, glazing, cladding and internal-shell detailing
- Available finishes and accessory combinations
- Pricing and production lead time
- Project-specific engineering, approvals and site requirements
CADARN POD 3060 · Product Preview