
CADARN APERTA · Technical Centre
Plan the retractable roof around the actual support, movement, power and drainage interfaces.
This centre separates confirmed APERTA planning data from the supplier details still being reconfirmed. Use it for early specification, then freeze the final manufacturing schedule only after the configuration and site interfaces are reviewed.
Quick reference
Current APERTA planning data.
These are the details Apollo can currently use for first-stage project coordination.
Roof behaviour
The roof retracts rather than simply rotating in place.
When fully retracted, the louvre pack occupies approximately 30% of the roof depth at one end.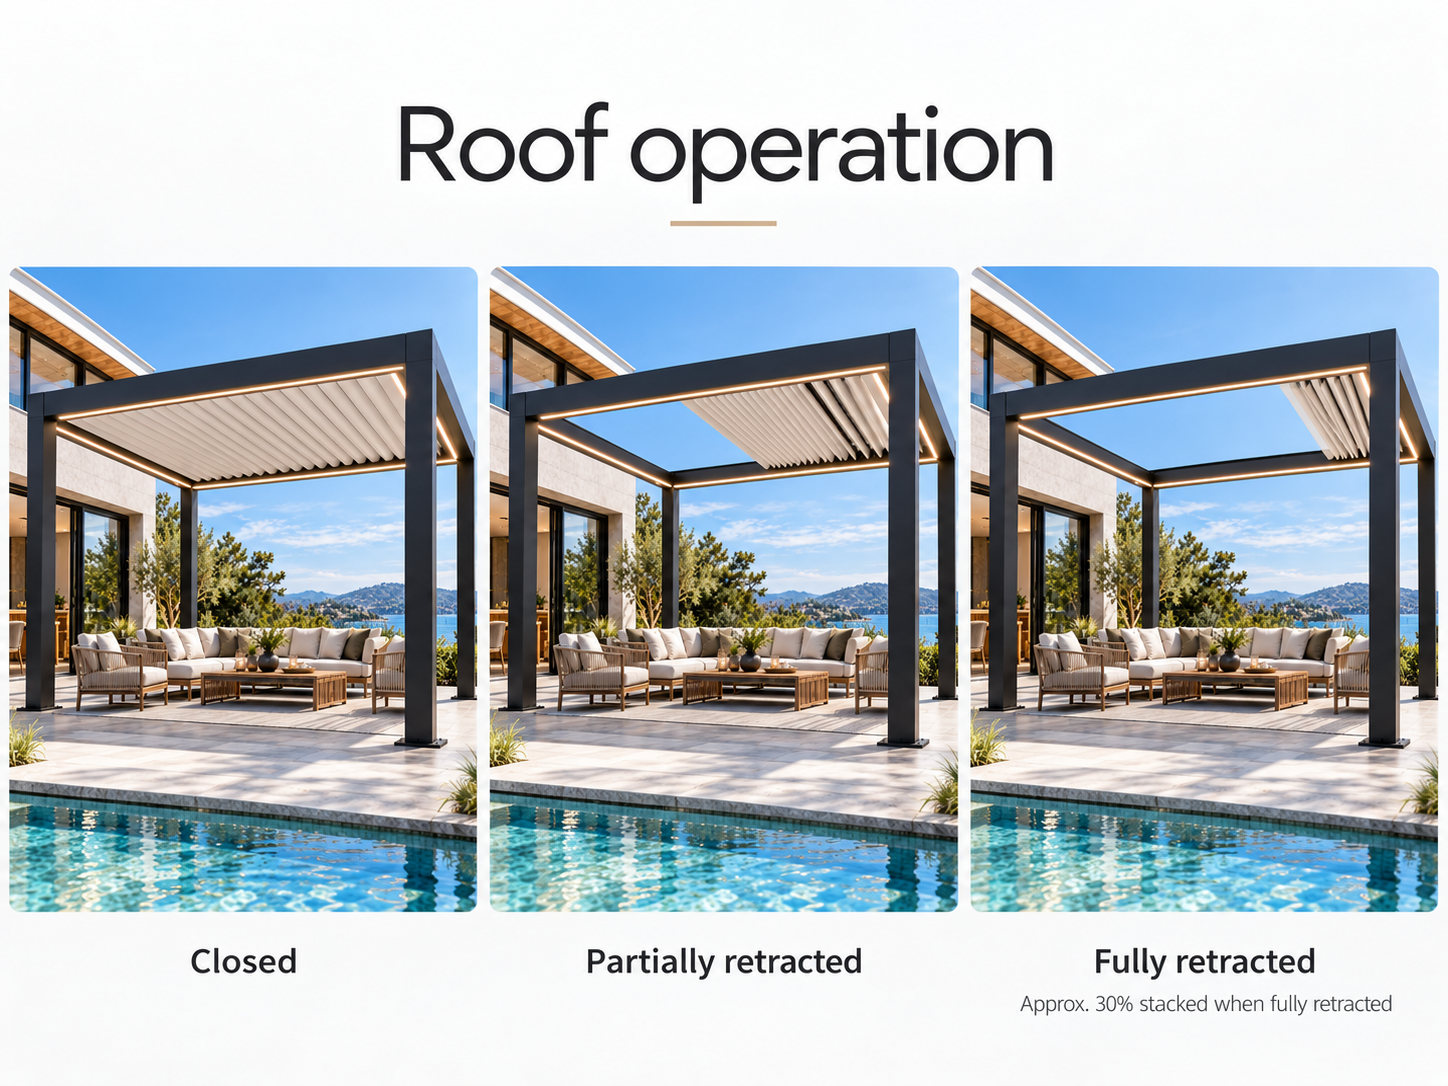
Configuration logic
Three support conditions. Three different project checks.
Standalone / freestanding
Confirm nominal or made-to-measure footprint, finished height, post positions, slab / footing or deck-support condition, anchor zones, drainage discharge and power route. Final post count depends on the selected size and current factory support rule.
Wall-mounted
Confirm the structural wall / framing zone, fixing height, cladding and cavity interfaces, front-support arrangement, flashing / weatherproofing pathway and local structural design.
Roof-only
Confirm the existing supporting frame is accurately measured, level, square and structurally suitable. Record clear opening, support spacing, member sizes, fixing faces and the load-transfer pathway before manufacture.
Power + controls
The confirmed pathway includes a 220 V motor, receiver and remote plus warm-white perimeter LED. Final cable route, isolation and electrical connection remain local project works unless expressly included.
Drainage
Closed-roof water is managed through the integrated roof and gutter pathway. The site team still needs to coordinate the final discharge route and any building-envelope interface.
Made to measure
Custom dimensions are available as a project option. Final production dimensions must remain within the current retractable module, support and factory limits.
Before final specification
Supplier evidence still being closed.
These are not missing project questions; they are the specific production details Apollo is waiting to reconfirm before publishing hard technical claims.Final beam and gutter wall thickness after supplier discrepancy is resolved
Hold as evidence-controlled until the current supplier response / production document is received.
Current aluminium alloy / temper confirmation
Hold as evidence-controlled until the current supplier response / production document is received.
Motor brand, IP rating and control package
Hold as evidence-controlled until the current supplier response / production document is received.
Powder-coat specification and current warranty schedule
Hold as evidence-controlled until the current supplier response / production document is received.
Wind / structural load evidence and any applicable test reports
Hold as evidence-controlled until the current supplier response / production document is received.
Minimum / maximum made-to-measure dimensions and exact module increment rule
Hold as evidence-controlled until the current supplier response / production document is received.
Final wall-mounted post / support arrangement
Hold as evidence-controlled until the current supplier response / production document is received.
Final roof-only fixing interface and support requirements
Hold as evidence-controlled until the current supplier response / production document is received.
APERTA system supply
What the product package can include.
- Configured aluminium frame / support components for the selected pathway
- Retractable aluminium louvre roof components
- Motor, receiver and remote-control pathway
- Warm-white perimeter LED lighting
- Integrated gutter / drainage components
- Specified hardware and ordered accessories
- Track-guided screens, sensing or RGB options where confirmed and ordered
- Current supplied documentation for the final configuration
Local / project works
What normally remains with the site team.
- Foundations, slabs and structural strengthening
- On-site assembly and safe access
- Wall framing / support structure where applicable
- Electrical supply and final connection
- Final drainage connection / discharge
- Building-envelope flashing and sealing
- Local engineering, approvals and consenting
- Unloading, lifting and site handling unless expressly quoted
Next step