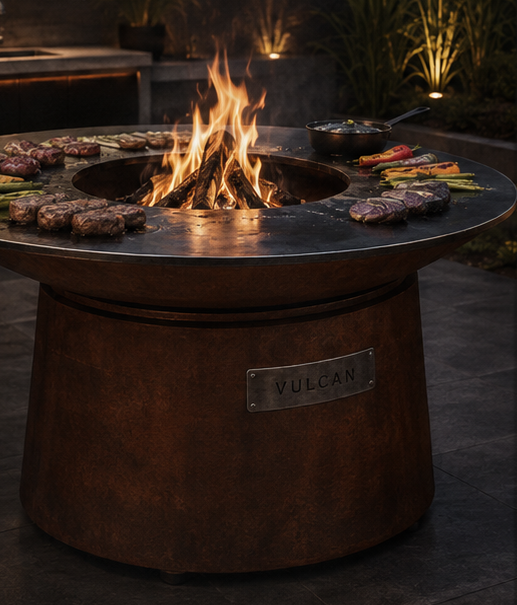
Live-Fire Cooking for Restaurants and Resorts: Planning a Guest-Facing Cooking Station
In hospitality, a live-fire grill can do more than produce food. When guests can see the flame and the cooking process, the station can become part of the venue experience — but only if the workflow is planned as carefully as the visual impact.
Apollo NZ Global EditorialPublished 2026-09-09Practical project guide
Planning guidance — final product and site requirements are confirmed per project.
01
Start with service volume and menu
A large grill should be selected around the number of covers, menu mix and amount of simultaneous cooking rather than appearance alone. The 1500, 1700 and 2000 mm Vulcan pathways are the natural starting points for larger hospitality and event discussions.
02
Separate guest theatre from working circulation
Guests may be able to see the cook, but the cook still needs clear space for movement, raw and cooked food handling, tools and access to fuel. The station should feel open without forcing service traffic through the guest zone.
03
Plan fuel and preparation as part of the station
Dry cooking firewood, a nearby preparation area and heat-safe landing space for tools all influence how efficiently the grill operates. These support zones should be designed before the grill is treated as a freestanding decorative object.
04
Confirm local hospitality requirements
Commercial food service, fire safety, smoke, clearances, ventilation and local authority requirements vary by destination and venue. The product supply specification does not replace the project-specific operating and compliance pathway.