Give the grill breathing room
A circular live-fire station needs usable space around its full perimeter. Do not size the paved area to the product diameter alone; allow for the cook, guests, food handling and a safe route around the working zone.

Outdoor Living · Outdoor cooking
The grill is only one part of a successful live-fire cooking area. The site also needs room for the cook to move, guests to gather, fuel to be handled and hot tools to be placed without turning the outdoor space into an obstacle course.
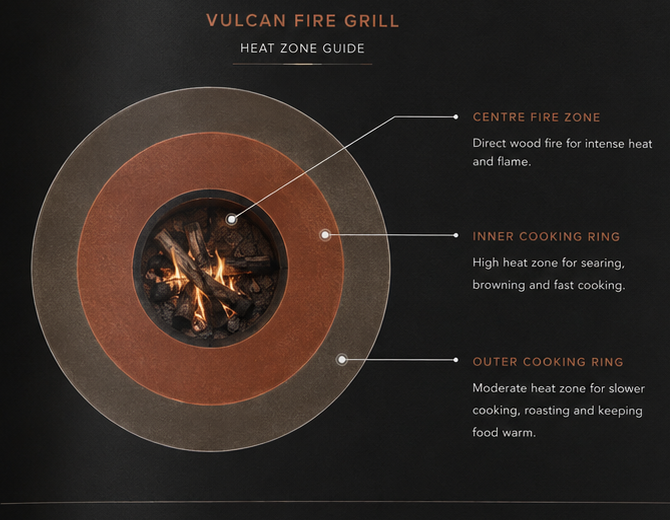
A circular live-fire station needs usable space around its full perimeter. Do not size the paved area to the product diameter alone; allow for the cook, guests, food handling and a safe route around the working zone.
The final base and nearby materials should suit a live-fire appliance. Combustible walls, planting, furniture and overhead structures need project-specific consideration rather than being positioned from a lifestyle photograph.
Dry, clean cooking firewood should be stored conveniently but away from direct heat. Scrapers, tongs, gloves and other hot tools also need a heat-safe landing area where they are not left on seating, timber benches or circulation routes.
Fire restrictions, smoke rules, commercial requirements and permitted operating conditions vary between locations. Final placement and operation should follow the applicable local requirements and the current product documentation for the selected configuration.
Move from article to project