Start with the user journey
Map arrival, changing, warm or cold use, showering, treatment, rest and departure. In commercial projects also map staff access, cleaning and peak-user circulation.
 Start Project Brief
Wellness Systems · Cornerstone guide
A successful wellness project starts with the operating model and the room, not a catalogue. Heat, cold, water, light and relaxation systems create different electrical, wet-service, ventilation and maintenance requirements that need to be coordinated before finishes are frozen.
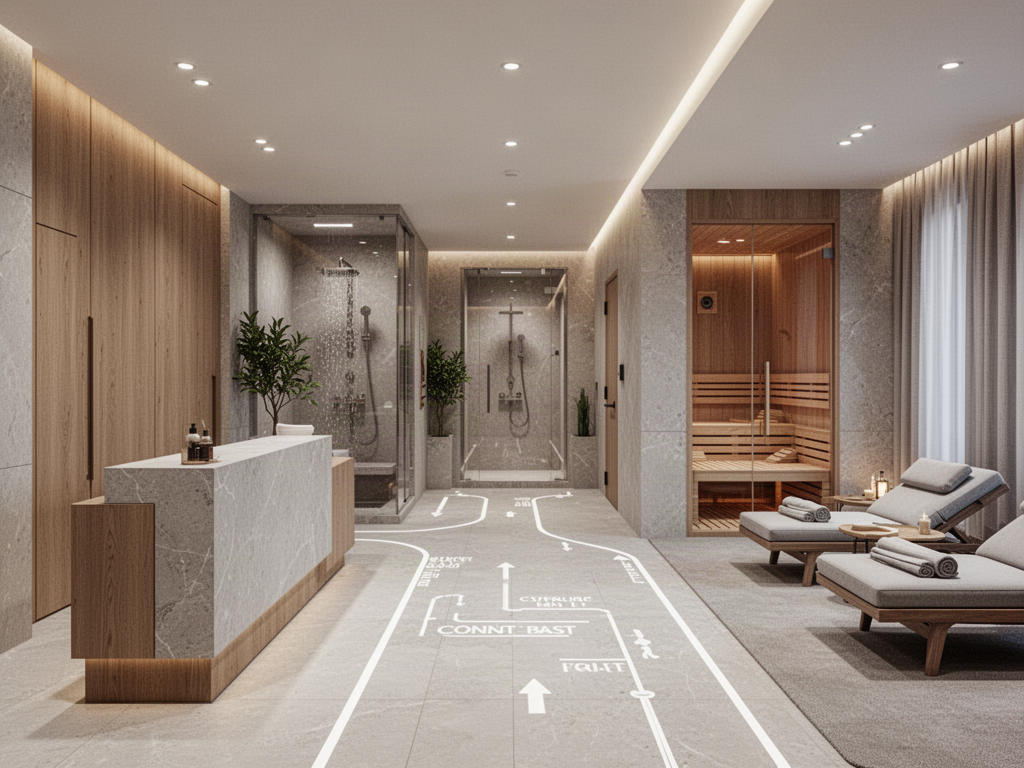
Map arrival, changing, warm or cold use, showering, treatment, rest and departure. In commercial projects also map staff access, cleaning and peak-user circulation.
Water-heavy systems, heat systems, light-based recovery and specialist refrigeration equipment should be grouped around realistic service routes rather than scattered through the project by appearance alone.
Chillers, filters, pumps, steam generators, controls and electrical equipment need service space and a route for eventual replacement. Architectural screening should conceal plant without trapping it.
Private daily use, hotel guest use and high-turnover sports or commercial use are different operating conditions. Exact models should be checked for the intended duty rather than assumed commercial because they look robust.
Apollo positions wellness systems around recreation, relaxation and recovery-space planning. Medical, disease-treatment, detoxification or guaranteed performance outcomes should not be inferred from generic wellness marketing.
Reference this resource
Link to the live page rather than a saved copy so readers reach the current Apollo planning resource and its latest product and planning links.
apollonzglobal.com/knowledge-centre/wellness/complete-wellness-systems-planning-guideMove from knowledge to project