Choose the installation relationship
Freestanding, wall-mounted and roof-only retrofit pathways create different loads and interfaces. The existing building, foundations and fixing zones should be understood before accessories are selected.

AEGIS PRIME · practical guide
Motorisation, lighting and side screens are attractive options, but the best louvre-pergola projects begin with structure, drainage, dimensions and the relationship to the existing building.
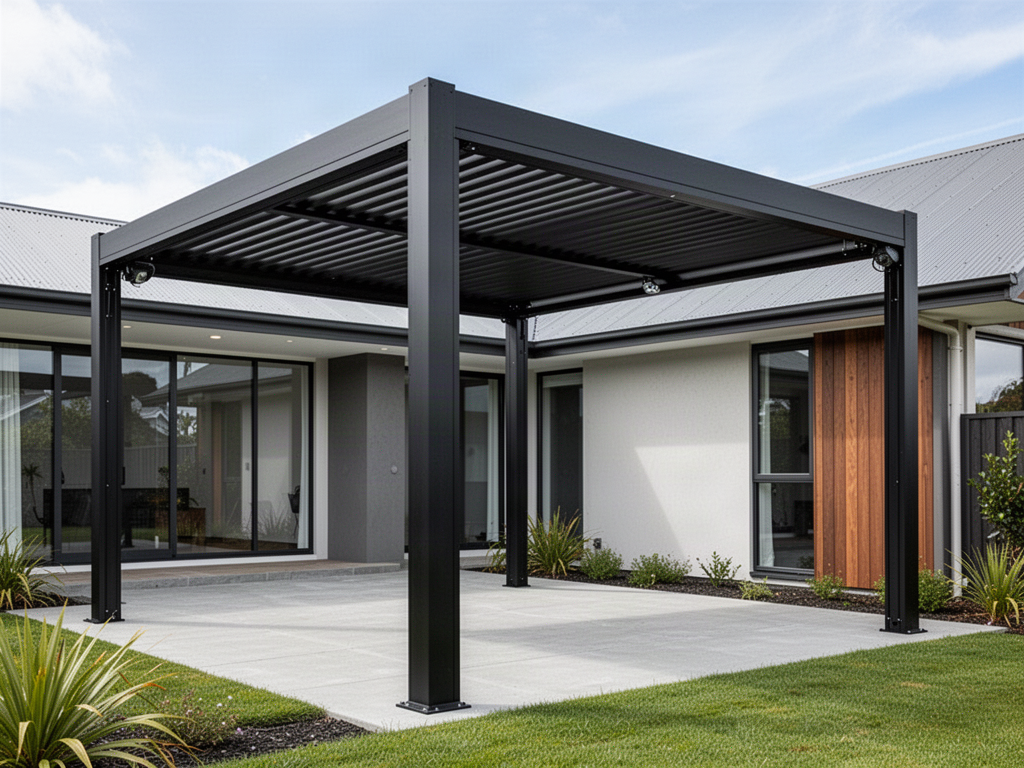
Freestanding, wall-mounted and roof-only retrofit pathways create different loads and interfaces. The existing building, foundations and fixing zones should be understood before accessories are selected.
Closed louvres can provide useful overhead rain protection, but the structure is not a sealed indoor room. Integrated gutter and internal drainage pathways still need a sensible discharge route at the site.
Track blinds, glass, louvre walls or solid panels can materially change how the space behaves in wind. Future enclosure intentions are worth declaring early so the project is not planned as an open pergola and enclosed later without review.
Published product information is a useful starting point, but final wind, snow, foundations, fixings, consent and electrical requirements remain specific to the selected configuration and location.
Move from guide to project