Apollo NZ GlobalStart Project Brief

HLJÓÐ · Performance & Venue Systems planning

Performance & Venue Systems Planning Guide

A strong venue should be planned as one audience and production environment rather than as separate equipment lists. Sound, stage, lighting, LED and visual systems, rigging, acoustics, power, data, control, sightlines and service access all interact, so the brief should define the venue and operating model before individual products are selected.

Planning guidance — final supplied configuration remains project-specific.
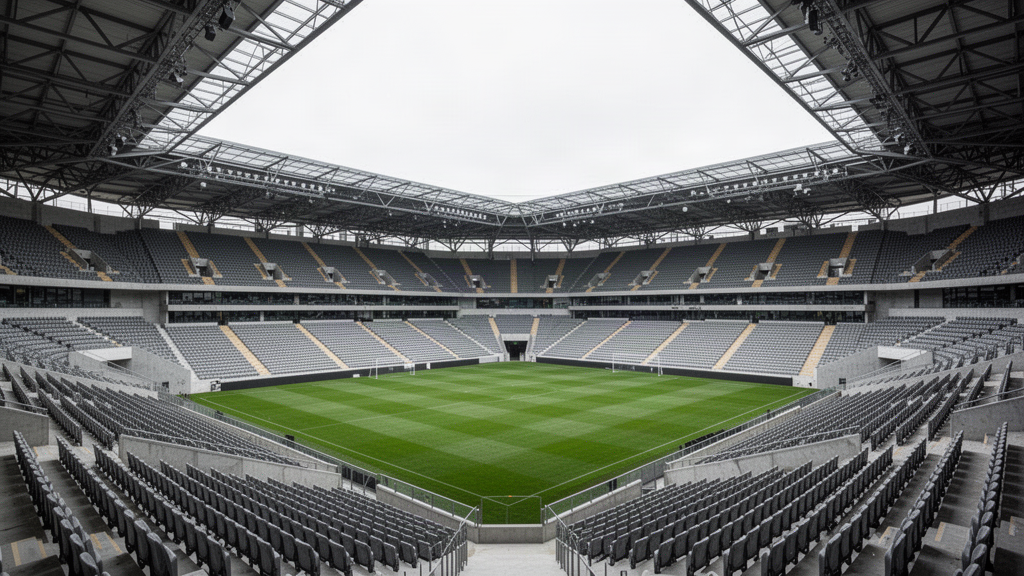
Performance venue with integrated sound, lighting, stage and visual systems
01

Start with the venue, audience and operating model

Record the venue type, audience capacity, seated or standing use, room or site dimensions, stage or performance zone, event types, operating hours and whether the facility is permanent, touring, multipurpose or event-led. A theatre, school auditorium, arena and festival stage can use similar equipment families while requiring very different system architecture.

Also identify who operates the venue, how quickly it changes between uses and what technical capability is available locally. The operating model should shape the equipment and control strategy rather than being added after procurement.

  • Venue type and audience capacity
  • Permanent, touring or multipurpose use
  • Stage / performance geometry
  • Event and programme types
  • Operator skill and staffing model
  • Destination and project programme
02

Coordinate sound with acoustics and audience coverage

Professional audio is not only a loudspeaker selection. Audience geometry, coverage, intelligibility, room reverberation, stage monitoring, control positions, distributed audio and neighbouring spaces should be understood together.

Acoustic treatment and electro-acoustic design solve different problems. Where speech, music quality, sound isolation or room-performance targets matter, the appropriate qualified acoustic and audio professionals should define the required performance for the actual venue.

03

Design stage, access and production movement together

Stage decks, platforms, stairs, ramps, backstage movement, loading, storage and equipment access should be planned around the production workflow. Temporary and touring systems also need realistic pack-in, pack-out, transport and storage routes.

The stage should not be treated as an isolated platform if lighting, LED, scenery, audio, cable routes or suspended equipment depend on it.

04

Treat rigging and suspended loads as engineered infrastructure

Truss, hoists, suspension points and support structures must be coordinated with actual loads, geometry and local structural requirements. Generic rigging capacities should never be transferred from one venue or configuration to another.

Apollo can coordinate supplied truss, rigging and venue-system products, but final structural design, rigging plans, load verification, installation and sign-off belong with competent manufacturer specialists, riggers, structural engineers and the local project team as applicable.

05

Plan lighting around people, cameras and the production brief

Stage, venue and architectural lighting should reflect the performance type, viewing positions, camera use, house-light requirements, control system and maintenance access. Lighting positions should be coordinated with truss, screens, acoustics, sprinklers and structure before the ceiling or roof zone is frozen.

Broadcast, worship, education and live-event projects can place different emphasis on colour quality, flicker behaviour, focus positions and repeatable show control.

06

Specify LED and visual systems from viewing and content requirements

Pixel pitch, screen dimensions, brightness, refresh rate, service access, indoor or outdoor exposure, camera interaction, processor architecture and structural support all depend on how the display will actually be used.

HLJÓÐ separates rental and touring LED, curved and creative displays, XR and virtual production, LED stage floors, permanent venue screens, stadium-scale displays and transparent / holographic pathways so the visual format can follow the project rather than a supplier catalogue.

07

Coordinate power, data, control and redundancy early

Sound, lighting, LED, control, networking and production systems can place significant demands on power distribution, data architecture, cable pathways and technical spaces. These interfaces should be identified before finishes and fixed building services close the routes.

Critical or high-use venues may also need project-specific redundancy, backup, isolation, network and operational-recovery planning. Local electrical and network design remains with the qualified destination project team.

08

Freeze responsibilities before quotation and installation

Apollo is supply-only and project-led. The supplied package can combine selected performance and venue-system products with current manufacturer information, documentation and project coordination.

Installation, rigging, structural engineering, electrical work, acoustic design, commissioning, programming, site supervision, permits and venue approvals are not assumed to be Apollo services. The final project scope should identify which manufacturer, specialist contractor or local professional owns each of those responsibilities.

Comparison reference

Venue systems planning by project type

The same equipment families can appear across different venues, but the design priorities change. Use this matrix to shape the first brief before product selection.

Planning criterionConcert / festivalTheatre / auditoriumStadium / arenaWorship / education
Primary audience priorityCoverage, impact, production speed and touring workflowSpeech / music quality, sightlines and repeatable scene controlLarge-area coverage, visibility and robust public operationSpeech intelligibility, ease of use and repeatable day-to-day operation
Sound + acousticsFOH, monitors, stage volume and temporary or touring deploymentRoom response, speech / music balance, isolation and audience coverageDistributed / large-format audio, crowd coverage and environmental interfacesInstalled audio, speech coverage, room control and simple operator workflows
Visual + lightingRental LED, creative screens, stage lighting and camera-conscious refreshPermanent visual systems, theatrical lighting and cue-based controlLarge-format LED, ribbon / display pathways, sports or event lighting interfacesPermanent LED / projection pathways, presentation lighting and camera / streaming support
Stage + riggingModular stage, truss, hoists, ground support and fast changeoverStage machinery / infrastructure, fixed suspension and production accessEvent staging, suspended displays and venue-specific engineered supportSimple stage / platform systems with safe fixed or occasional production rigging
Infrastructure focusPower distribution, signal, flight cases, transport and weather exposureTechnical rooms, cable routes, control positions and service accessStructural loads, weather, maintenance access, redundancy and crowd operationsSimple control, network / streaming, power, storage and maintainability
Professional coordinationProduction engineer, competent rigging team, electrical and event specialistsAcoustic, theatre, structural, electrical and systems specialistsVenue consultant, structural, electrical, network and specialist installersLocal electrical / AV integrator, acoustic input where needed and facility operator

This is a project-planning comparison, not a system design or engineering specification. Final performance, loads, equipment, rigging, electrical and compliance requirements must be established for the actual venue.

Move from knowledge to project

Apply this guidance to the actual site.

Start Project Brief
Project