
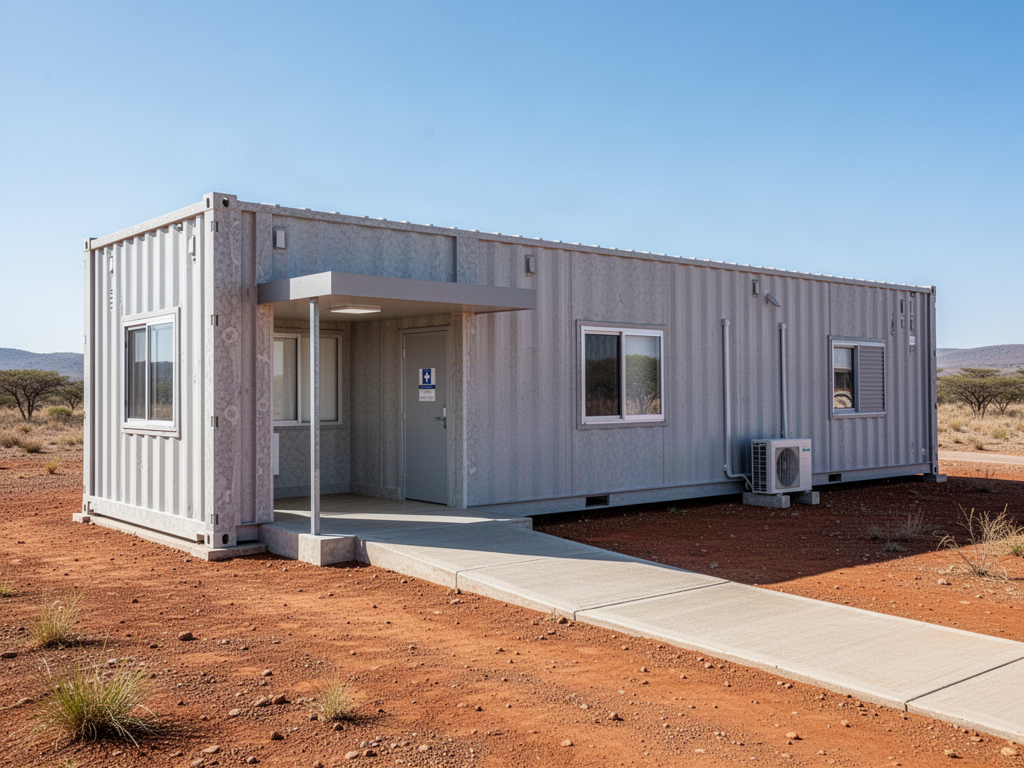
 Illustrative RHELGAN project visual
Health infrastructure
Modular Clinic
A 40 ft-class modular clinic platform for remote, community, field and development projects where a defined level of care can be supported within a transportable building.
Confirmed manufacturing basis
The building platform is defined. The clinical specification is not assumed.
Current manufacturing material supports the modular building and selected clinic provisions below. The final room schedule, specialist equipment, clinical services and destination healthcare requirements must be established from the actual service model.
Typical applications
Use the clinic where the intended level of care is clearly defined.
Remote clinics
First-aid facilities
Community health posts
Field health support
Workforce + project clinics
Recovery programmes
Configurations in development
Build a controlled family from one modular health platform.
Clinical variants
Consultation Clinic
Treatment Clinic
Maternal + Child Health Module
Vaccination / Outreach Module
Dental Module
Laboratory Module
Pharmacy Module
Care model first
Consultation, treatment, maternal care, dental, laboratory and pharmacy functions need different room, hygiene and equipment requirements.
Essential services
Define critical lighting, refrigeration, communications, ventilation, pumps and medical equipment together with normal and backup power.
Compliance + waste
Healthcare waste, infection control, accessibility, water quality, ventilation, electrical safety and local approvals remain named project requirements.
Project information required
Close the healthcare brief before final layout.
Intended level of care
Clinical room + equipment schedule
Infection prevention + cleaning
Water + sanitation
Health-care waste
Essential power + backup
Ventilation + temperature control
Destination healthcare + building requirements
The Modular Clinic is a configurable building platform, not a claim of hospital, medical-device or destination healthcare certification. Final clinical planning, specialist systems, healthcare standards, medical equipment, oxygen design, infection-control requirements, professional engineering and statutory approvals remain project-specific.
RHELGAN · HEALTH SYSTEMS