Three installation formats
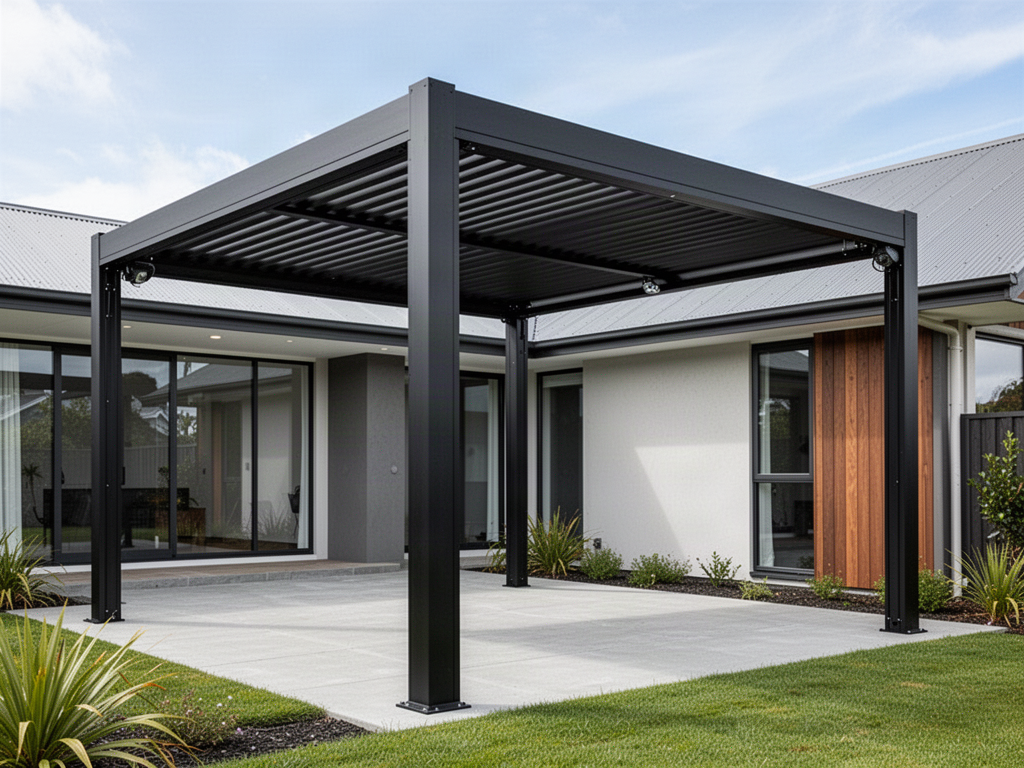
Freestanding, wall-mounted and roof-only retrofit configurations allow the system to suit different building relationships.
 Request a quote
Cerberus Plus kitset
Cerberus Plus is Apollo NZ’s modular aluminium louvre roof kitset for decks, patios, courtyards, pool areas, outdoor kitchens and selected commercial spaces, available in freestanding, wall-mounted and roof-only retrofit configurations.
Technical overview
The figures below come from the current Cerberus Plus product handbook and should still be checked against the final project configuration before order.
A closed louvre roof provides useful overhead rain protection but is not a sealed indoor room. Wind-driven rain can still enter through open sides. Foundations, fixings, drainage, electrical work, installation, engineering and consent requirements must be confirmed for the specific site.
Project fit
Freestanding, wall-mounted and roof-only retrofit configurations allow the system to suit different building relationships.
Manual operation needs no roof-operation power and suits simpler or less frequently adjusted areas. Motorised systems add electric drive, remote control, Tuya-compatible operation and an included rain sensor.
Surround LED lighting is included on manual and motorised configurations. Gutters and internal drainage pathways manage roof water when the louvres are closed.
Track blinds, sliding glass panels, vertical louvre walls and solid aluminium panels may be considered where compatible. Future enclosures are best planned from the start because loads can change.
Documented frame colours include Anthracite Grey RAL 7016 Matt, Aluminium Grey RAL 9006 Matt, White RAL 9016 Gloss and Black RAL 9005 Matt, with selected custom colours subject to availability and surcharge.
The product is supplied as a kitset, keeping foundations, electrical work, drainage, engineering/consent and installation scope clearly separated.
Need the right configuration?